Active

MLS: #PAPH2653790, Listed By: Gaurav Gambhir, KW Empower, Source:Bright MLS

1125 Sansom Street #308

PHILADELPHIA, PA 19107
Mark as Favorite
Bed 1

Bed

Bath 1

Bath

SqFt684

Sqft

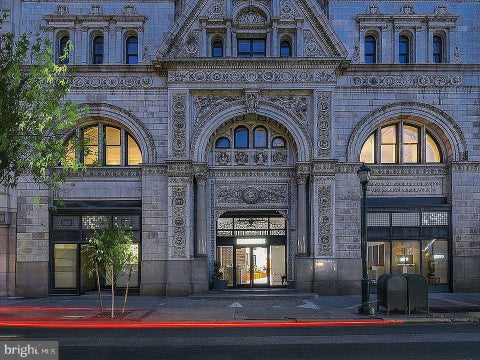
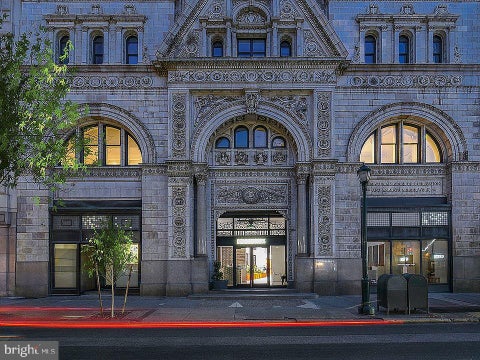
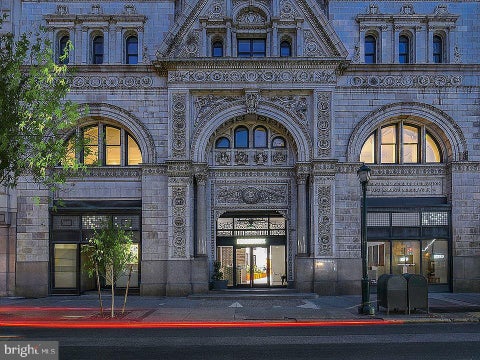
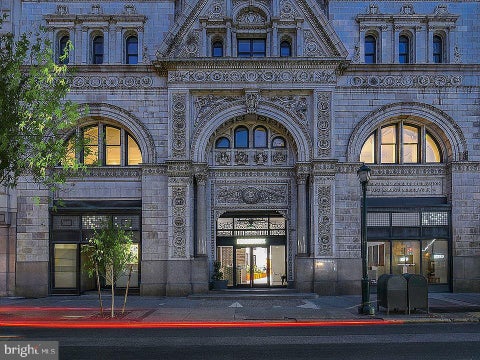
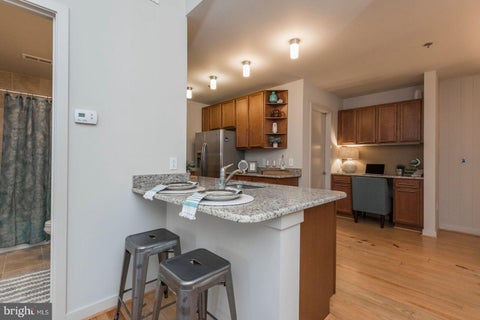
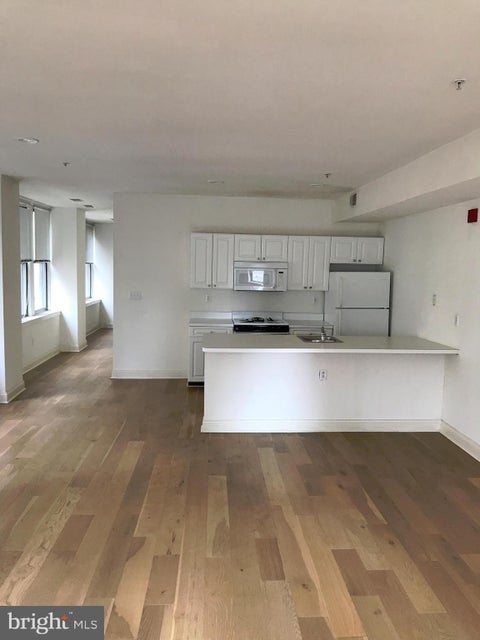
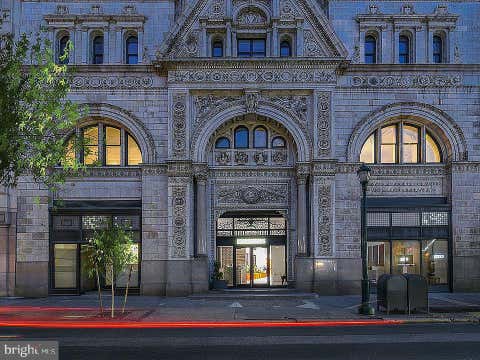
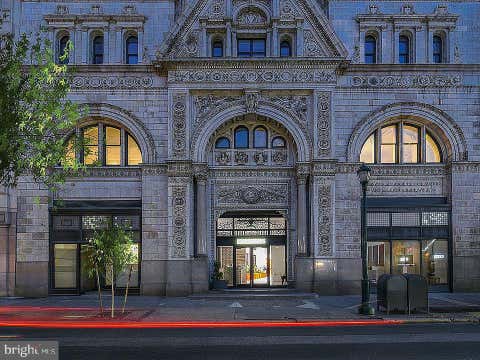
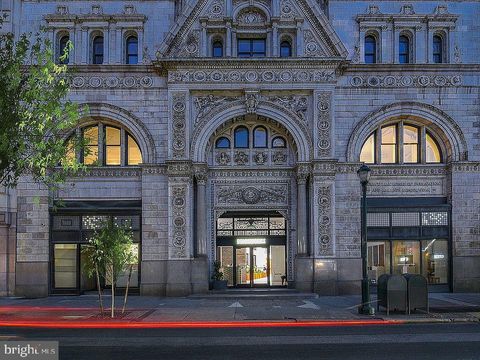
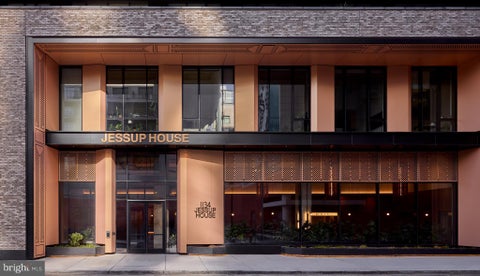
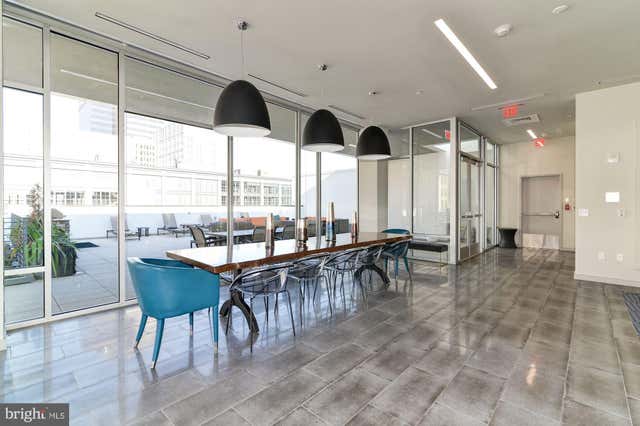
Hardwood floors and oversized windows set this one-bedroom, one-bath residence apart from the moment you cross the threshold. At 684 square feet, the open floor plan makes every square foot feel intentional — the living area flows naturally into the kitchen, and the kitchen is where this home earns its place in your daily life. Upgraded countertops anchor the space with a clean, modern finish, and the full suite of stainless steel appliances — refrigerator, dishwasher, microwave, self-cleaning oven, stove, and ice maker — lines up ready for a Sunday morning frittata or a weeknight dinner party that spills into the living room. The disposal keeps cleanup effortless, and with an in-unit washer and dryer tucked away, laundry becomes an afterthought rather than a weekly errand. Crown moldings add a quiet architectural note above it all, reminding you that someone paid attention to the details. The bedroom is a proper retreat. A walk-in closet offers the kind of storage that actually changes how you organize your life, and a ceiling fan keeps the air moving through every season. Window treatments are already in place, so the first morning you wake up here, the light is yours to manage. The bathroom is clean and complete, and the entry-level bedroom placement means no stairs to navigate at the end of a long day. Beyond your front door, The Collins delivers amenities that expand your living space well past 684 square feet. A fitness center means your gym commute disappears entirely. The roof deck is the kind of space that turns a Tuesday evening into something worth planning around — open sky above Midtown Village, the city skyline doing its thing in the distance. A game room and meeting room give you places to gather or focus, depending on what the day asks of you. Concierge service and building security provide a consistent layer of ease and peace of mind. A parking garage is available on site for residents who keep a car in the city. Pets are welcome here — cats and dogs alike, with breed restrictions applying to dogs — so your four-legged household member makes the move with you. Then there is the neighborhood, which is as much a part of this address as anything inside the building. Midtown Village sits at the lively, walkable heart of Philadelphia, where the blocks between Walnut and Locust hold an eclectic collection of independent restaurants, wine bars, coffee shops, and boutiques that feel genuinely curated rather than chain-assembled. Brunch spots fill up on weekends because the food is actually worth it. The dinner scene draws people from across the city, which means your neighborhood becomes their destination. Errands that once required a car resolve themselves on foot, and the broader grid of Center City unfolds in every direction from your doorstep. Midtown Village has a character that newer neighborhoods spend years trying to manufacture — a mix of restored buildings and contemporary energy, of longtime locals and new arrivals who all seem to understand that they landed somewhere worth staying. This is a neighborhood that earns a loyalty most places never do, and this residence puts you squarely inside it. Pricing and availability subject to change on a daily basis. Photos are of model units. Parking may be available subject to availability and may be an additional fee.

Read More Expand

Detail Ic Property Details

Property Type : Other

Price : $2,122

AD Id : 88579535

MLS Id : PAPH2653790

Beds : 1

Living Area Size : 684

Year Built : 2016

Garage : 1

County : PHILADELPHIA

Subdivision: Washington Sq

  • Map Map

Map

Map What's Nearby

Map Nearby Areas

Feature Features

  • Bedroom Information

    Total beds: 1

    Bathroom Information

    Total Baths: 1 Full Baths: 1
  • Flooring Information

    Wood
  • Interior Features

    Ceiling Fan(s), Pantry, Kitchen Island, Walk-In Closet(s), Built-in Features, Crown Molding, Open Floorplan Appliances: Electric Range, Electric Oven, Washer, Dishwasher, Dryer, Stainless Steel Appliance(s), Microwave, Refrigerator, Disposal Laundry Features: Washer Hookup, Common Area, Main Level
  • Heating & Cooling

    Has Heating: Yes Heating: Other Has Cooling: Yes Cooling: Ceiling Fan(s), Other

  • Building Information

    Year Built: 2016 Building Area Total: 684 Construction Materials: Other Pool Features: None Private Pool: No
  • Exterior Features

    Exterior Features: Barbecue, Other

  • Property Information

    Subdivision: WASHINGTON SQ Source Property Type: Residential Lease Property SubType: Condominium Levels: One Property Age: 10

  • Listing Price Information

    Listing Price: $2122

  • Tax Information

    Parcel Number: NO TAX RECORD

  • Parking Information

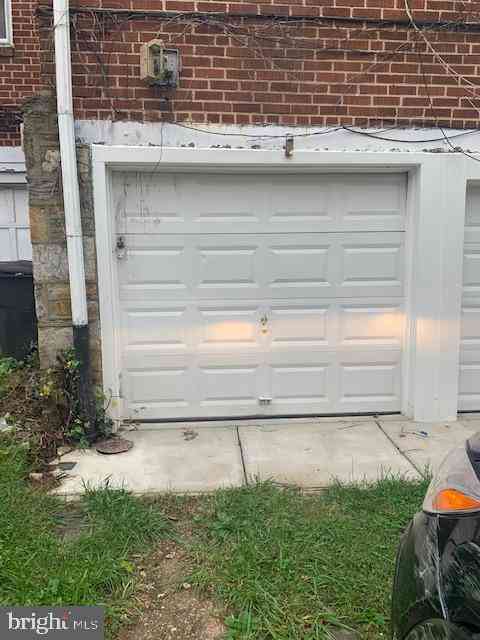
    Parking Total: 1 Garage Door Opener, Garage, Other, Community Structure

    Garage Information

    Has Garage: Yes Garage Space: 1 Pets Allowed: Number Limit, Cats OK, Dogs OK, Yes
    Homeowners Association Information
    Association Amenities: Fitness Center, Party Room, Security, Other, Concierge, Elevator(s)

  • Location Information

    Direction: On the corner of 11th and Sansom Streets WaterSource: Public Security Features: 24 Hour Security, Security Guard
Knowing your credit score may help you find the perfect property.

The data relating to real estate for sale on this website appears in part through the BRIGHT Internet Data Exchange program, a voluntary cooperative exchange of property listing data between licensed real estate brokerage firms in which ByOwner participates, and is provided by BRIGHT through a licensing agreement. The information provided by this website is for the personal, non-commercial use of consumers and may not be used for any purpose other than to identify prospective properties consumers may be interested in purchasing. Some properties which appear for sale on this website may no longer be available because they are under contract, have closed or are no longer being offered for sale. Information Deemed Reliable But Not Guaranteed. Copyright © 2026 Bright MLS. All rights reserved.

ByOwner last updated this listing 08/04/2026 @ 21:09

MLS: PAPH2653790 LISTED BY: Gaurav Gambhir, KW Empower 215-627-3500 SOURCE: Bright MLS

Homes around $2,122

Learn More about this Property