Pending

MLS: #PAPH2645926, Listed By: Gaurav Gambhir, KW Empower, Source:Bright MLS

1125 Sansom Street #512

PHILADELPHIA, PA 19107
Mark as Favorite
Bed 1

Bed

Bath 1

Bath

SqFt626

Sqft

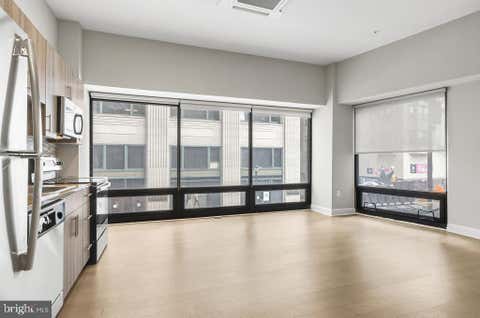
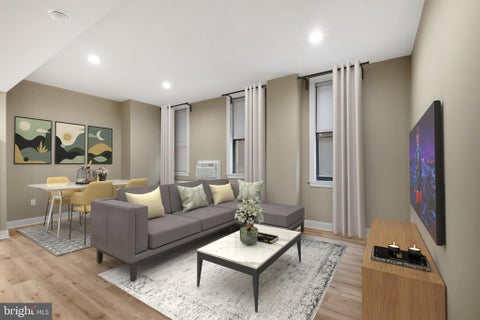
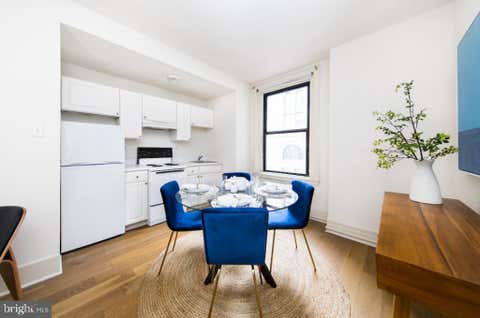
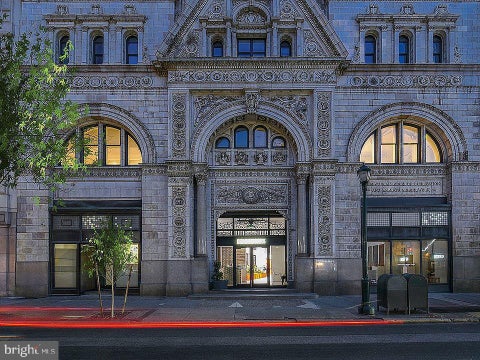
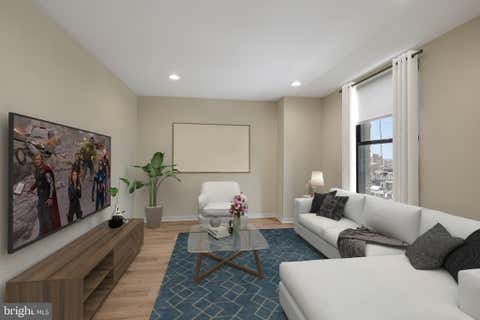
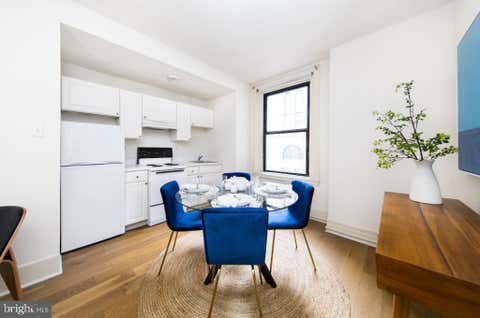
Hardwood floors and oversized windows set this sixth-floor one-bedroom apart from the moment you step inside. Natural light moves through the open layout in long, generous sweeps, brightening the living room in the morning and settling into a warm glow by afternoon. At 626 square feet, the floor plan is thoughtfully proportioned — nothing wasted, everything considered — with the kind of flow that makes a smaller space feel expansive rather than constrained. The kitchen anchors the heart of the unit with upgraded countertops, stainless steel appliances, and a full suite that includes a dishwasher, microwave, self-cleaning oven, ice maker, and disposal. Crown moldings carry through the space with a quiet architectural confidence, and ceiling fans in the living area keep the air moving throu gh every season. Window treatments are already in place, so the light is yours to manage from day one. The bedroom is generously sized with a walk-in closet that handles real wardrobes, and in-unit washer and dryer make laundry a matter of steps rather than a scheduled errand. Life at The Collins layers convenience into the everyday without making a fuss about it. Concierge service grounds the building's lobby with a steady, professional presence, and secure elevator access means your commute from the parking garage to your front door is seamless regardless of weather or hour. The fitness center is available whenever motivation strikes, and the game room and meeting room offer spaces to decompress or buckle down depending on the day. When the evening calls for something more expansive, the roof deck delivers — open sky, city skyline, and the particular satisfaction of being above it all after a long day. Midtown Village puts you at the intersection of Philadelphia's culinary and cultural energy. The neighborhood's walkable grid connects you to independent restaurants, coffee shops, and the kind of block-by-block character that makes Center City feel lived-in rather than curated. For days when you leave the car behind, the surrounding street network feeds into transit options that make the rest of the city genuinely accessible without the friction of driving. Pets are welcome here, including dogs, so your mornings can start with a walk through one of the most pedestrian-friendly corridors in Philadelphia before the day has fully committed to itself. A picnic area rounds out the outdoor offerings for slower afternoons when the roof feels too far. This is a building that takes the everyday seriously — the security, the amenities, the details inside the unit itself. The result is a home where the routine feels good: coffee made in a kitchen that works, light across the living room floor, an evening on the roof watching the city settle in around you. Pricing and availability subject to change on a daily basis. Photos are of model units. Parking may be available subject to availability and may be an additional fee.

Read More Expand

Detail Ic Property Details

Property Type : Other

Price : $1,749

AD Id : 87852159

MLS Id : PAPH2645926

Beds : 1

Living Area Size : 626

Year Built : 2016

Garage : 1

County : PHILADELPHIA

Subdivision: Washington Sq

  • Map Map

Map

Map What's Nearby

Map Nearby Areas

Feature Features

  • Bedroom Information

    Total beds: 1

    Bathroom Information

    Total Baths: 1 Full Baths: 1
  • Flooring Information

    Wood
  • Interior Features

    Ceiling Fan(s), Pantry, Kitchen Island, Walk-In Closet(s), Built-in Features, Crown Molding, Open Floorplan Appliances: Electric Range, Electric Oven, Washer, Dishwasher, Dryer, Stainless Steel Appliance(s), Microwave, Refrigerator, Disposal Laundry Features: Washer Hookup, Common Area, Main Level
  • Heating & Cooling

    Has Heating: Yes Heating: Other Has Cooling: Yes Cooling: Ceiling Fan(s), Other

  • Building Information

    Year Built: 2016 Building Area Total: 626 Construction Materials: Other Pool Features: None Private Pool: No
  • Exterior Features

    Exterior Features: Barbecue, Other

  • Property Information

    Subdivision: WASHINGTON SQ Source Property Type: Residential Lease Property SubType: Condominium Levels: One Property Age: 10

  • Listing Price Information

    Listing Price: $1749

  • Tax Information

    Parcel Number: NO TAX RECORD

  • Parking Information

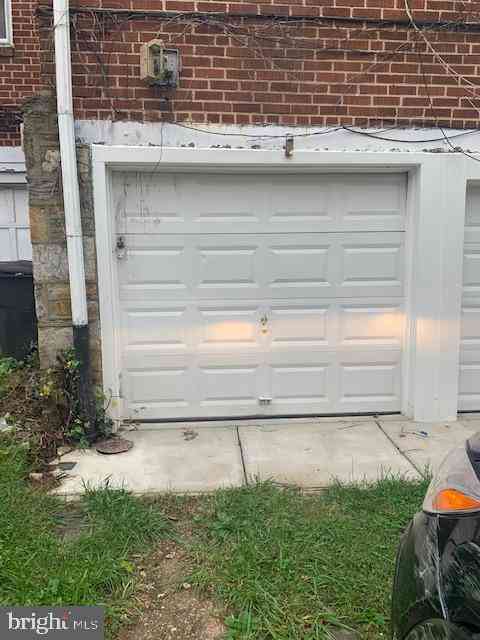
    Parking Total: 1 Garage Door Opener, Garage, Other, Community Structure

    Garage Information

    Has Garage: Yes Garage Space: 1 Pets Allowed: Number Limit, Cats OK, Dogs OK, Yes
    Homeowners Association Information
    Association Amenities: Fitness Center, Party Room, Security, Other, Concierge, Elevator(s)

  • Location Information

    Direction: On the corner of 11th and Sansom Streets WaterSource: Public Security Features: 24 Hour Security, Security Guard
Knowing your credit score may help you find the perfect property.

The data relating to real estate for sale on this website appears in part through the BRIGHT Internet Data Exchange program, a voluntary cooperative exchange of property listing data between licensed real estate brokerage firms in which ByOwner participates, and is provided by BRIGHT through a licensing agreement. The information provided by this website is for the personal, non-commercial use of consumers and may not be used for any purpose other than to identify prospective properties consumers may be interested in purchasing. Some properties which appear for sale on this website may no longer be available because they are under contract, have closed or are no longer being offered for sale. Information Deemed Reliable But Not Guaranteed. Copyright © 2026 Bright MLS. All rights reserved.

ByOwner last updated this listing 08/04/2026 @ 20:22

MLS: PAPH2645926 LISTED BY: Gaurav Gambhir, KW Empower 215-627-3500 SOURCE: Bright MLS

Homes around $1,749

Learn More about this Property