
1870 Stratford Road
Ypsilanti, MI 48197

 4
4
Bed
 3
3
Bath
 2,350
2,350Sqft
 0.19
0.19Acre(Lot)
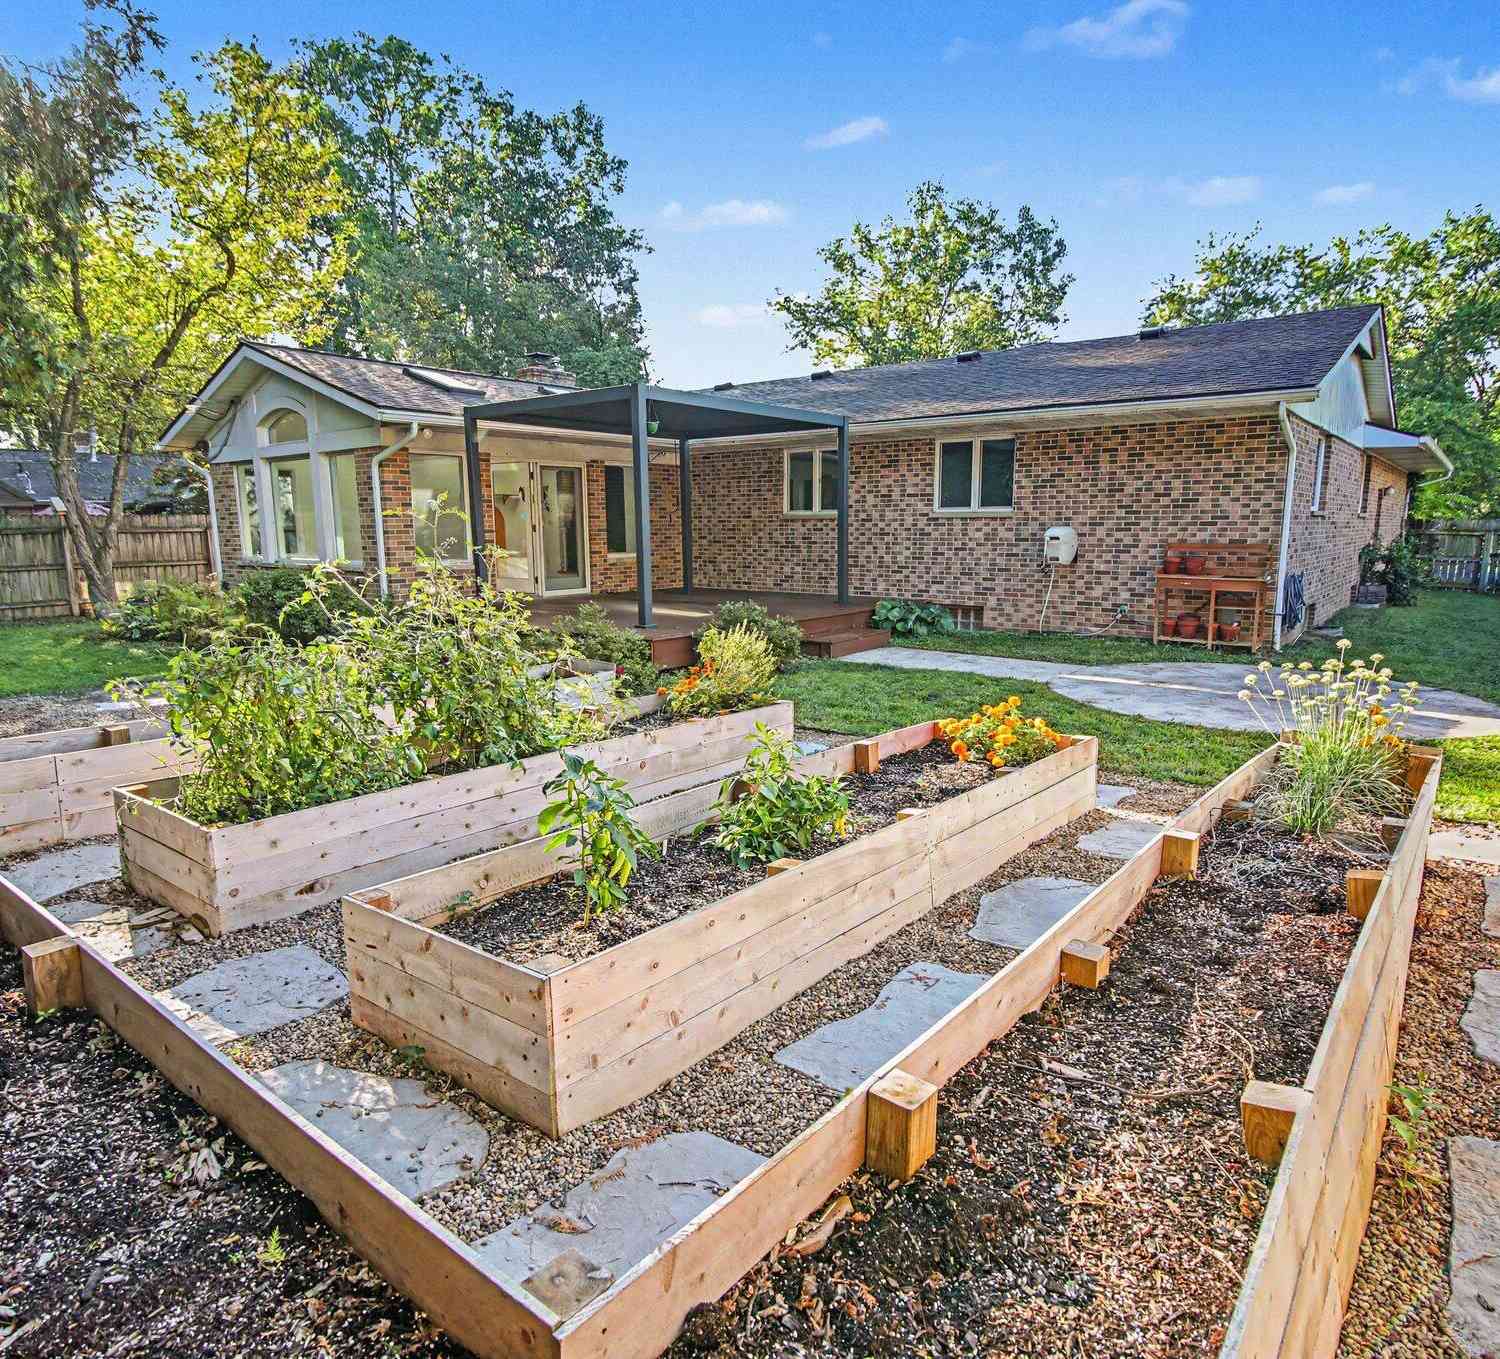
Immediate Availability! Nestled on a peaceful, tree-lined street near Ypsilanti's Normal Park and College Heights, this 2350 sq ft 4BD, 3BA is a MUST SEE with a Trex deck, fenced yard, raised gardens and 2 car garage. Just minutes from EMU, Trinity Health, and Ann Arbor. Main floor features 4BD/2BA (including primary ensuite)—one bedroom is perfect for a home office. Enjoy the eat-in kitchen with granite counters, formal dining with a wood fireplace, and a sunroom addition with soaring skylights and panoramic backyard views. The finished basement (renovated 2023) adds a huge rec room, 3rd full bath, fitness area, private office/art studio, and a second kitchen with double ovens and a beverage fridge. Outside, relax in your private backyard with a Trex deck, pergola, patio, and stun

 Property Details
 Map
Map
 Map
Map
What's Nearby
Nearby Areas
 Features
-
Bedroom Information
Total Bedrooms: 4Bathroom Information
Total Baths: 3 Full Baths: 3Room Information
Other Rooms: 14 Level: Main Kitchen: Including Breakfast Nook Level: Main Dining Room: Formal Level: Main Living Room: Skylight Addition Level: Main Level: Main Level: Main Level: Main Level: Main Bedroom 4: Currently Office near front door Level: Main Level: Basement Family Room: Basement Flex area including Kitchen Level: Basement Bathroom 3: Basement Level: Basement Recreation: Gym Level: Basement Level: Basement Utility Room: Mechanical and Storage -
Interior Features
Laundry Features: Laundry Room, Lower Level, Sink -
Heating & Cooling
Heating: Forced Air Cooling: Central Air -
Fireplace
Fireplace: Yes Number of Fireplaces: 1 Fireplace Features: 1
-
Building Information
Year Built: 1971 Security System: Carbon Monoxide Detector(s), Smoke Detector(s) Basement: Full -
Exterior Features
Porch: Porch(es) -
Fencing
Fenced Back -
Accessibility Features
Pool Features
Laundry Features
Laundry Room, Lower Level, SinkPatio And Porch
Porch(es)Fencing
Array
-
Lot Information
Lot Size Area: 0.19 Acres Lot Square Feet: 8,276 Stories: 1 Main Square Feet: 2350Property Information
Property Type: Residential Lease Sub Type: Single Family Residence Style: Ranch SQ ft (Living Area): 2,350 Subdivision: Between College Heights / Normal Park Source Neighborhood: Between College Heights / Normal Park Property Age: 55
-
Listing Price Information
Listing Id: 26048683 ist Price: $3,800 List Price Tot SqFt: $2
-
Parking Information
# of Garage Spaces: 2 Has Garage: Yes Attached Garage: Yes Garage Faces Side, Garage Door Opener, AttachedHomeowners Association Information
Association YN: Yes HOA: $100.00
-
School Information
Senior High School District: Ypsilanti
ByOwner last updated this listing 09/29/2026 @ 22:53
More Cities with for Rent by Owner Homes
- Ypsilanti Homes for Rent By Owner
- Canton Homes for Rent By Owner
- Ann Arbor Homes for Rent By Owner
- Plymouth Homes for Rent By Owner
- Wayne Homes for Rent By Owner
- Westland Homes for Rent By Owner
- Saline Homes for Rent By Owner
- Romulus Homes for Rent By Owner
- Northville Homes for Rent By Owner
- Garden City Homes for Rent By Owner
- Livonia Homes for Rent By Owner
- Inkster Homes for Rent By Owner
- South Lyon Homes for Rent By Owner
- Novi Homes for Rent By Owner
- Taylor Homes for Rent By Owner
- Dearborn Heights Homes for Rent By Owner
- Dexter Homes for Rent By Owner
- Farmington Homes for Rent By Owner
- Wixom Homes for Rent By Owner
- Redford Homes for Rent By Owner
Homes around $3,800






Verify Your Email
Please enter the 6-digit verification code
sent to your email address.
Verify Your Phone Number
Please enter the 6-digit verification code
sent to your mobile phone.

 734-995-9400