
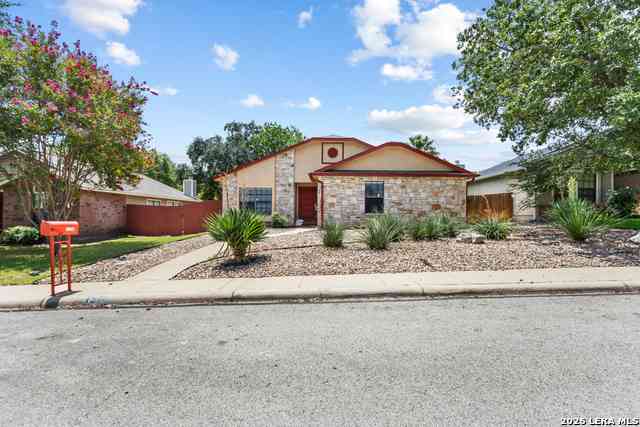
1514 Vista Hill St
San Antonio, TX 78213

 3
3
Bed
 2
2
Bath
 1,425
1,425Sqft
 0.13
0.13Acre(Lot)
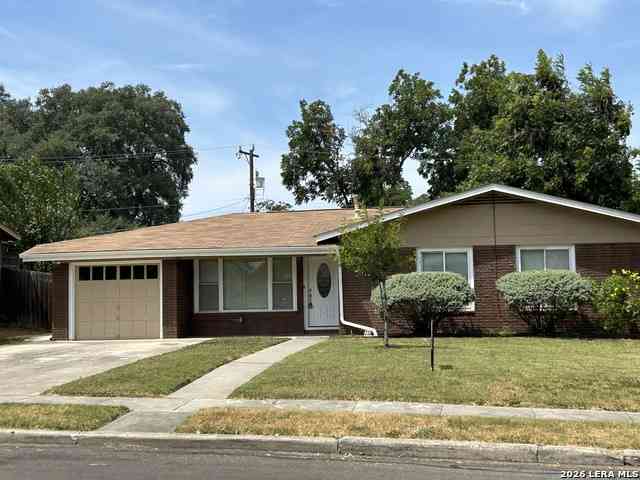
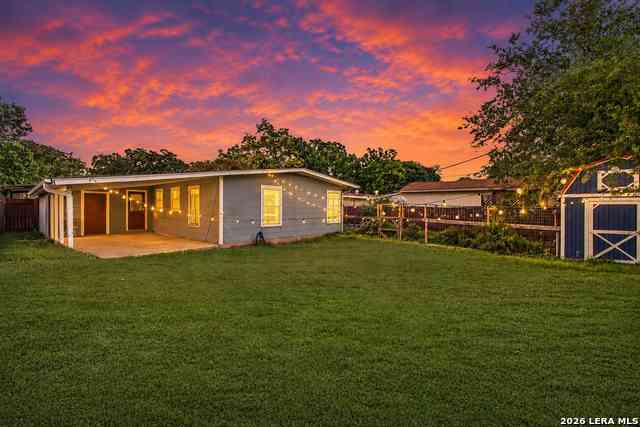
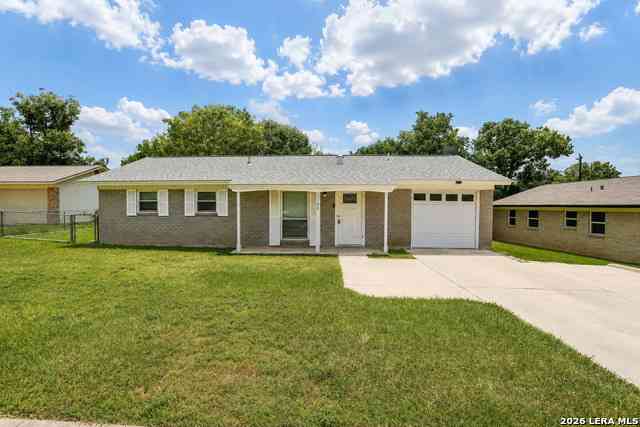
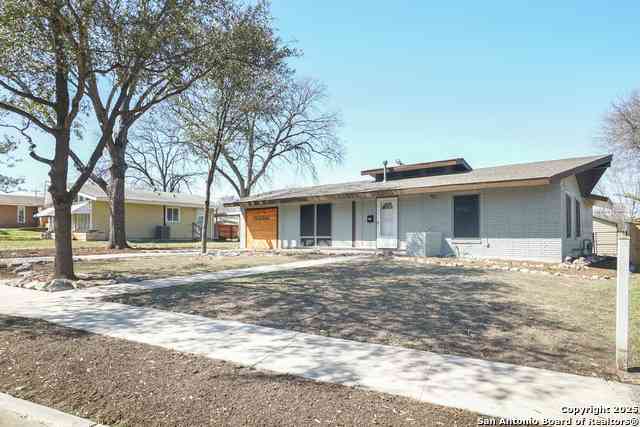
Offering a distinctive blend of character and functionality, this single-story, 3-bedroom, 2-bath home features a xeriscaped front yard that complements the home's attractive stone-accented exterior while providing a low-maintenance landscape design. Step inside to find vaulted ceilings and inviting living spaces throughout. The spacious living room serves as the heart of the home, highlighted by a floor-to-ceiling stone fireplace, vaulted ceiling, ceiling fan, and tile flooring, creating a warm focal point for everyday living and entertaining. The eat-in kitchen offers abundant wood cabinetry, tile countertops and backsplash, stainless steel range, side-by-side refrigerator, dishwasher, and a convenient pass-through overlooking the living area. The primary bedroom features laminate floori

 Property Details
 Map
Map
 Map
Map
What's Nearby
Nearby Areas
 Features
-
Bedroom Information
Total Bedrooms: 3 Master Bedroom Dimensions: 14 x 13 Master Bedroom Width: 13 Bedroom 2 Dimensions: 10 x 11 Bedroom 3 Dimensions: 10 x 10Bathroom Information
-
Kitchen Information
Dining Room Dimension: 19 x 11 Kitchen Room Dimension: 11 x 13Room Information
Living Room Size: 19 x 13 Dining Room Size: 19 x 11
-
Building Information
Year Built: 1986
-
Lot Information
Lot Size: 0.129 Main Square Feet: 1,425 -
Property Information
SQ ft: 1,425 Subdivision: VISTA VIEW
-
Listing Price Information
Original List Price: $1,995
-
Tax Information
Parcel Number: 168550050300
-
School Information
Elementary School: Call District Junior High School: Call District Senior High School: Call District School District: North East I.S.D.
Nearby Home Value
| Address | Estimate | Bed | Bath | Sq. Ft | Lot Size |
|---|---|---|---|---|---|
| 1014 Mount Kisco Dr, San Antonio, TX, 78213 | $2,100 | 3 | 2 | 1,824 | 0.32 Acre |
| 1106 Cerro Alto Dr, San Antonio, TX, 78213 | $1,700 | 3 | 2 | 1,082 | 0.19 Acre |
| 9811 Carolwood Dr, San Antonio, TX, 78213 | $2,500 | 5 | 3 | 2,887 | 0.27 Acre |
| 1627 Pinetum Dr, San Antonio, TX, 78213 | $2,650 | 4 | 3 | 2,210 | -- |
| 1514 Vista Hill Street, San Antonio, TX, 78213 | $1,995 | 3 | 2 | 1,425 | -- |
| 623 Weizmann St, San Antonio, TX, 78213 | $2,500 | 3 | 1 | 1,500 | 0.17 Acre |
| 103 Roleto Drive, San Antonio, TX, 78213 | $3,900 | 4 | 3 | 3,590 | -- |
| 339 Edgebrook, San Antonio, TX, 78213 | $1,650 | 2 | 1 | 850 | 0.15 Acre |
| 807 Weizmann St, San Antonio, TX, 78213 | $1,095 | 3 | 2 | 1,385 | 0.15 Acre |
| 123 Harwood Dr #1, San Antonio, TX, 78213 | $1,525 | 3 | 2 | 1,058 | 0.16 Acre |
Similar Homes To 1514 Vista Hill St
Nearby For Rent




The data relating to real estate for sale on this web site comes in part from the Broker Reciprocity Program of SABOR MLS. Real estate listings held by brokerage firms other than Byowner are marked with the Broker Reciprocity logo and detailed information about them includes the name of the listing brokers. Information deemed reliable but not guaranteed. Copyright 2026 SABOR MLS. All rights reserved.
ByOwner last updated this listing 09/30/2026 @ 12:38
More Cities with for Rent by Owner Homes
- San Antonio Homes for Rent By Owner
- Alamo Heights Homes for Rent By Owner
- Kirby Homes for Rent By Owner
- Windcrest Homes for Rent By Owner
- Live Oak Homes for Rent By Owner
- Helotes Homes for Rent By Owner
- Universal City Homes for Rent By Owner
- Converse Homes for Rent By Owner
- Von Ormy Homes for Rent By Owner
- Bulverde Homes for Rent By Owner
- Selma Homes for Rent By Owner
- Schertz Homes for Rent By Owner
- Boerne Homes for Rent By Owner
- Elmendorf Homes for Rent By Owner
- Cibolo Homes for Rent By Owner
- Adkins Homes for Rent By Owner
- Somerset Homes for Rent By Owner
- Lytle Homes for Rent By Owner
- Marion Homes for Rent By Owner
- Lakehills Homes for Rent By Owner
Homes around $1,800








Verify Your Email
Please enter the 6-digit verification code
sent to your email address.
Verify Your Phone Number
Please enter the 6-digit verification code
sent to your mobile phone.

 210-483-7040