
3033 Elmwood Street
Fate, Texas 75087

 4
4
Bed
 3
3
Bath
 2,480
2,480Sqft
 0.12
0.12Acre(Lot)
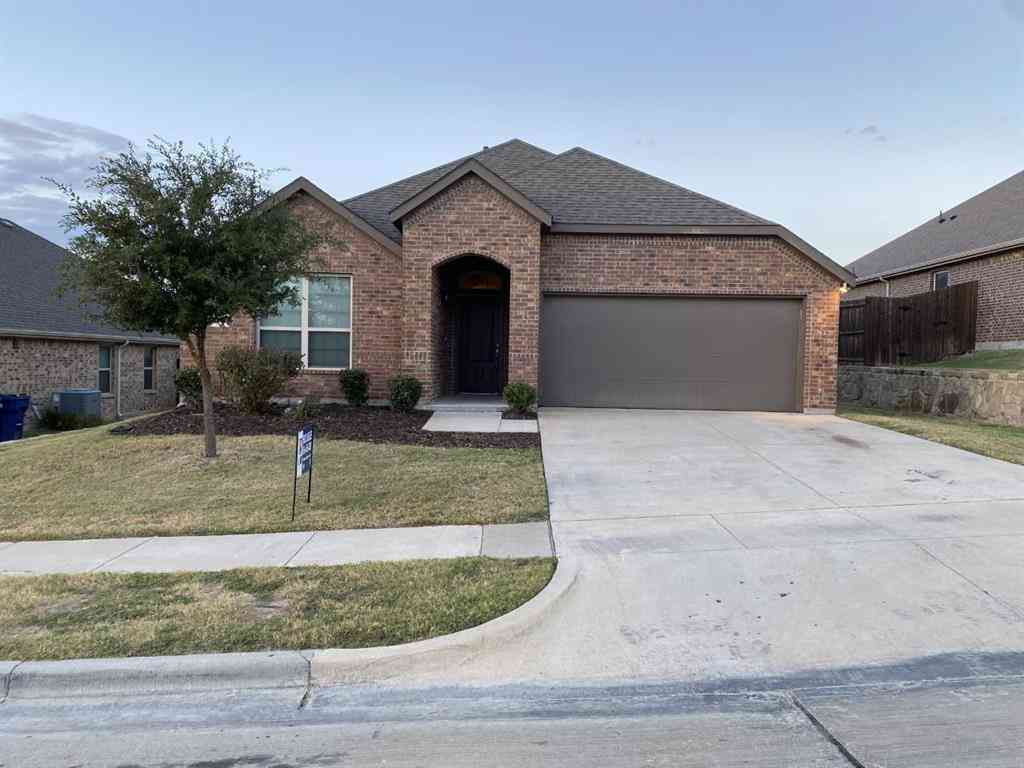
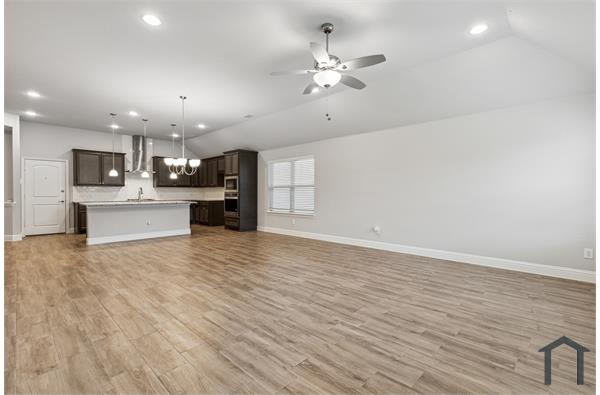

Great location and like new. This Perry Home is move-in-ready with tons of upgrades. Featuring 4 bedrooms, 3 full baths, a private home office, spacious game room, and a private backyard with turf playground for your pet. The inviting entry is framed by a home office with French doors. The open-concept kitchen features a large island with built-in seating and abundant cabinet space, flowing seamlessly into the dining area and family room filled with natural light from three large windows. The private primary suite offers three large windows and a spacious ensuite bath with French-door entry, dual vanities, garden tub, separate glass-enclosed shower, and a generous walk-in closet. A secondary bedroom with its own walk-in closet and full bath provides an ideal setup for guests.

 Property Details
 Map
Map
 Map
Map
What's Nearby
Nearby Areas
 Features
-
Bedroom Information
Total Bedrooms: 4 Window Features: Shutters,Window CoveringsBathroom Information
Total Baths: 3 Full Baths: 3 Half Baths: 0 -
Interior Features
Cable TV Available,Eat-in Kitchen,High Speed Internet Available,Kitchen Island,Open Floorplan,Pantry,Smart Home System,Vaulted Ceiling(s),Walk-In Closet(s)Appliances
Dishwasher,Disposal,Electric Oven,Gas Cooktop,Microwave,Convection Oven,Tankless Water HeaterUtilities
City Sewer,City Water,Community Mailbox,Concrete,Individual Gas Meter,Individual Water Meter,Sidewalk -
Cooling Features
Ceiling Fan(s),Central Air,Electric,ENERGY STAR Qualified Equipment,ZonedHeating Source
Central,ENERGY STAR Qualified Equipment,Fireplace(s),Natural Gas,ZonedFireplace
Number of Fireplaces: 1 Fireplace Features: Decorative,Gas Logs,Gas Starter,Living Room
-
Building Information
Built Year: 2023 Construction: Brick,Rock/Stone,Siding Roof Type: Shingle -
Exterior Features
Covered Patio/Porch,Rain Gutters,Playground,Private YardFoundation
SlabSecurity Features
Fire Alarm,Smoke Detector(s) -
Laundry Features
Electric Dryer Hookup,Utility Room,Full Size W/D AreaPatio And Porch
CoveredFencing
WoodConstruction Materials
Brick,Rock/Stone,Siding
-
Lot Information
Lot Size (Acr): 0.1240 Lot Size Units: Acres Lot Size Square Feet: 5,401 -
Property Information
SQ ft (Living Area): 2,480 Property Type: Residential Lease Property Sub Type: Single Family Residence Architectural Style: Traditional Subdivision: Avondale Ph 1 City: Fate State: Texas Directions: Follow GPS. Property Status: Active Levels: Two Property Age: 3 Year Built Details: Preowned
-
Listing Price Information
Original List Price: $3,100 List Price Tot SqFt: $1
-
Tax Information
Parcel Number: 000000332585 Tax Block: D Tax Legal Description: AVONDALE PHASE 1 BLK D LOT 21 Tax Lot: 21
-
Parking Information
Has Garage Garage Space: 2 Carport Spaces: 0 Parking Features: Covered,Driveway,Garage,Garage Door Opener,Garage Double Door,Garage Faces Front -
Homeowners Association Information
Included Fees: Full Use of Facilities,Management Fees HOA Type: Mandatory HOA: $0.00 HOA Frequency: Annually
-
School Information
Elementary School: Billie Stevenson Middle School: Herman E Utley High School: Rockwall School District: Rockwall ISD -
Utility Information
Utilities: City Sewer,City Water,Community Mailbox,Concrete,Individual Gas Meter,Individual Water Meter,Sidewalk

Disclosure: Listing information provided in part by the North Texas Real Estate Information Systems, Inc, for personal, non-commercial use by viewers of this site and may not be reproduced or redistributed. All information is deemed reliable but not guaranteed. Copyright © NTREIS 2026. All rights reserved
ByOwner last updated this listing 08/30/2026 @ 17:05
More Cities with for Rent by Owner Homes
- Fate Homes for Rent By Owner
- Royse City Homes for Rent By Owner
- Lavon Homes for Rent By Owner
- Rockwall Homes for Rent By Owner
- Nevada Homes for Rent By Owner
- Josephine Homes for Rent By Owner
- Wylie Homes for Rent By Owner
- Caddo Mills Homes for Rent By Owner
- Heath Homes for Rent By Owner
- Rowlett Homes for Rent By Owner
- Sachse Homes for Rent By Owner
- Farmersville Homes for Rent By Owner
- West Tawakoni Homes for Rent By Owner
- Quinlan Homes for Rent By Owner
- Garland Homes for Rent By Owner
- Murphy Homes for Rent By Owner
- Princeton Homes for Rent By Owner
- Terrell Homes for Rent By Owner
- Forney Homes for Rent By Owner
- Heartland Homes for Rent By Owner
Homes around $3,100








Verify Your Email
Please enter the 6-digit verification code
sent to your email address.
Verify Your Phone Number
Please enter the 6-digit verification code
sent to your mobile phone.

 800-257-1242