

4531 Park Trail Lane
Pasadena, TX 77505

 2
2
Bed
 3
3
Bath
 1,361
1,361Sqft
 0.07
0.07Acre(Lot)
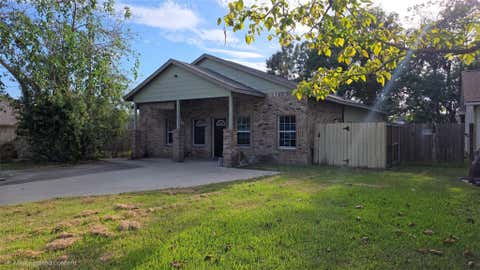
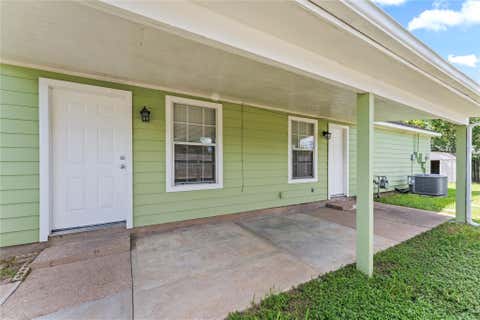
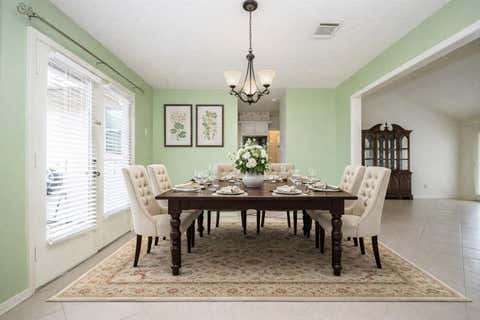
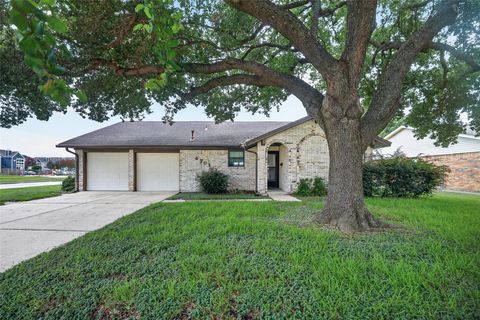
Welcome to this refreshed Village Grove East townhome, zoned to Deer Park ISD and featuring fresh paint, new luxury vinyl plank flooring and updated fixtures throughout. The two-story layout offers a spacious living room, bright breakfast area and kitchen with abundant cabinetry, generous counter space, gas cooking, black appliances and a walk-in pantry. The primary suite features a tray ceiling and en-suite bath with an extended vanity, makeup area, soaking tub, separate shower and walk-in closet. The secondary bedroom also offers walk-in closet access. Additional highlights include a full secondary bath, downstairs half bath, utility room with storage and an attached two-car garage. Outside, enjoy a private fenced backyard with an extended patio, stonework and lawn space. Conveniently lo

 Property Details
 Map
Map
 Map
Map
What's Nearby
Nearby Areas
 Features
-
Bedroom Information
Total beds: 2Bathroom Information
Total Baths: 3 Full Baths: 2 Half Baths: 1Room Information
Rooms Total: 5 -
Flooring Information
Carpet, Vinyl -
Interior Features
High Ceilings, Walk-In Closet(s), Pantry, Entrance Foyer, Soaking Tub Appliances: Disposal, Electric Oven, Microwave, Gas Range, Refrigerator, Dishwasher, Oven Laundry Features: Electric Dryer Hookup, Gas Dryer Hookup, Washer Hookup -
Heating & Cooling
Has Heating: Yes Heating: Natural Gas Has Cooling: Yes Cooling: Electric
-
Building Information
Year Built: 2004 Building Area Total: 1361 Stories: 2 Patio And Porch Features: Patio Private Pool: No
-
Lot Information
Main Square Feet: 0.0723 Acres Lot Size Acres: 0.0723 Lot Size Square Feet: 3149.388Property Information
Subdivision: Village Grove East T H Source Property Type: Residential Lease Postal Code Plus 4: 4294 Property SubType: Townhouse Levels: One Property Age: 22
-
Listing Price Information
Listing Price: $2100
-
Tax Information
Parcel Number: 1231440030016 Tax Legal Desc: LT 16 BLK 3 VILLAGE GROVE EAST T/H
-
Parking Information
Parking Total: 2 Attached, Garage Door OpenerGarage Information
Has Garage: Yes Has Attached Garage: Yes Garage Space: 2 Pets Allowed: CallHomeowners Association InformationAssociation Amenities: Pool
-
School Information
Elementary School: Jp Dabbs Elementary SchoolJunior High School: Fairmont Junior High SchoolSenior High School: Deer Park High School -
Utility Information
None -
Location Information
Direction: From Fairmont Pkwy, south on Red Bluff Rd, right on Park Bend Ln. Follow Park Bend as it curves into Park Trail Ln. Home will be on the left at 4531 Park Trail Ln. WaterSource: Public
Copyright 2026, Houston REALTORS® Information Service, Inc. The information provided is exclusively for consumers’ personal, non-commercial use, and may not be used for any purpose other than to identify prospective properties consumers may be interested in purchasing. Information is deemed reliable but not guaranteed.
ByOwner last updated this listing 08/30/2026 @ 18:06
More Cities with for Rent by Owner Homes
- Pasadena Homes for Rent By Owner
- Deer Park Homes for Rent By Owner
- Houston Homes for Rent By Owner
- South Houston Homes for Rent By Owner
- Galena Park Homes for Rent By Owner
- Channelview Homes for Rent By Owner
- La Porte Homes for Rent By Owner
- Webster Homes for Rent By Owner
- Pearland Homes for Rent By Owner
- Seabrook Homes for Rent By Owner
- Friendswood Homes for Rent By Owner
- Highlands Homes for Rent By Owner
- Kemah Homes for Rent By Owner
- League City Homes for Rent By Owner
- Baytown Homes for Rent By Owner
- Bacliff Homes for Rent By Owner
- Bellaire Homes for Rent By Owner
- Dickinson Homes for Rent By Owner
- San Leon Homes for Rent By Owner
- Crosby Homes for Rent By Owner
Homes around $2,100







Verify Your Email
Please enter the 6-digit verification code
sent to your email address.
Verify Your Phone Number
Please enter the 6-digit verification code
sent to your mobile phone.

 855-450-0442