
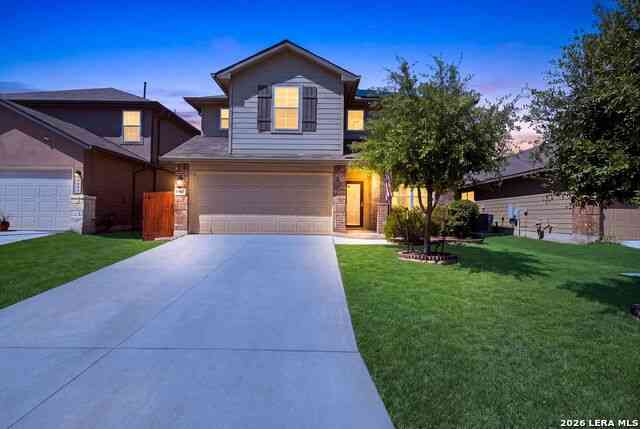
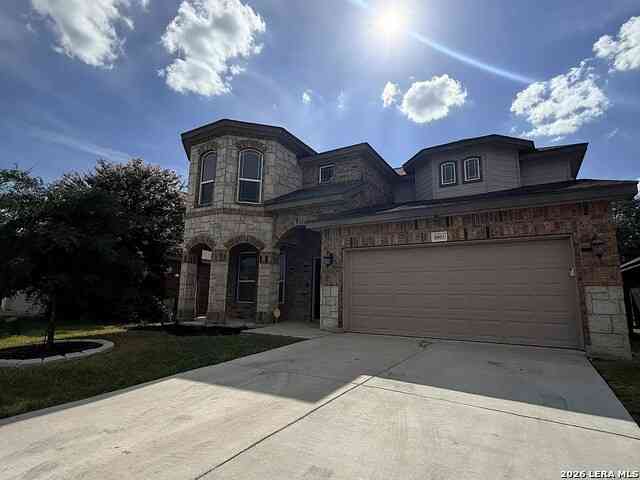
9907 Kalm Brome
San Antonio, TX 78254

 5
5
Bed
 3
3
Bath
 2,540
2,540Sqft
 0.12
0.12Acre(Lot)
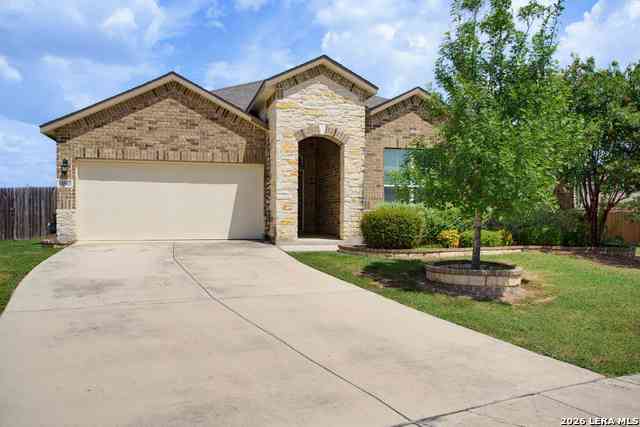
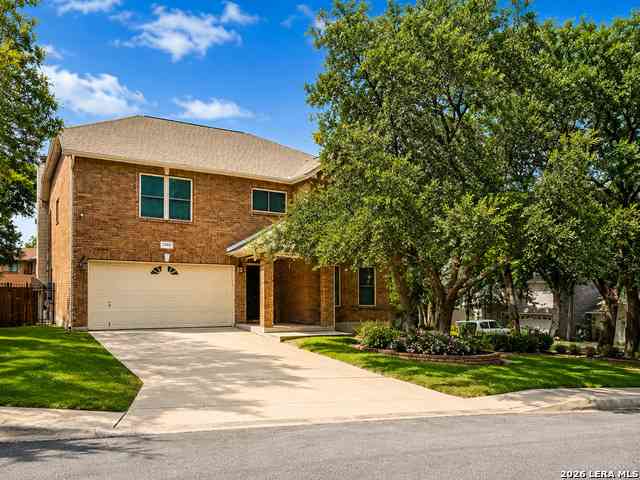
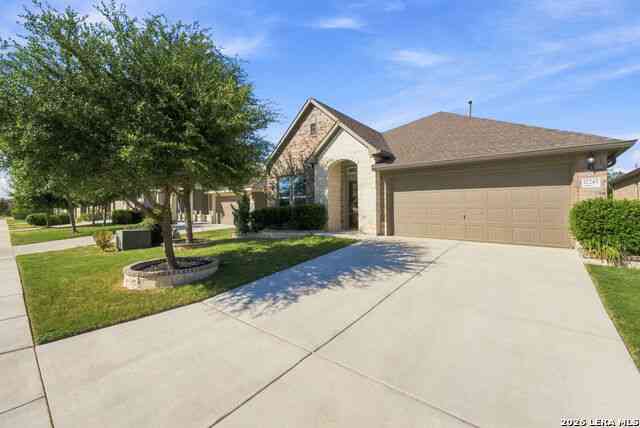
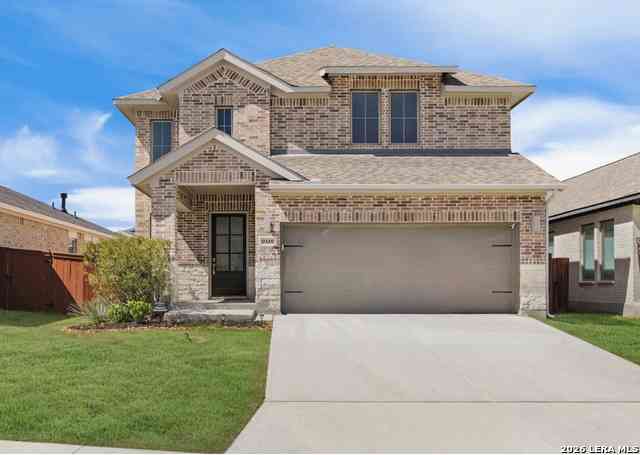
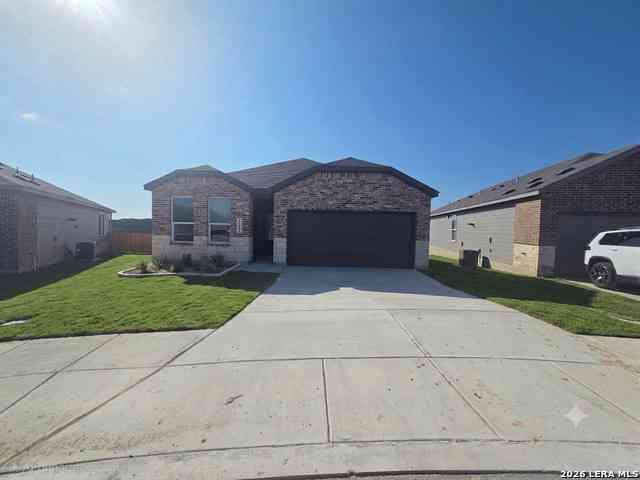
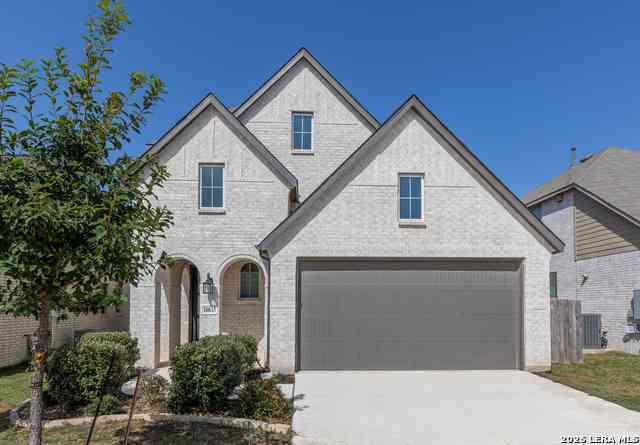
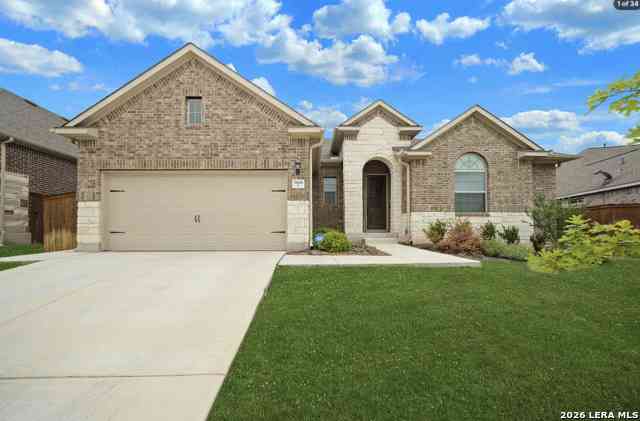
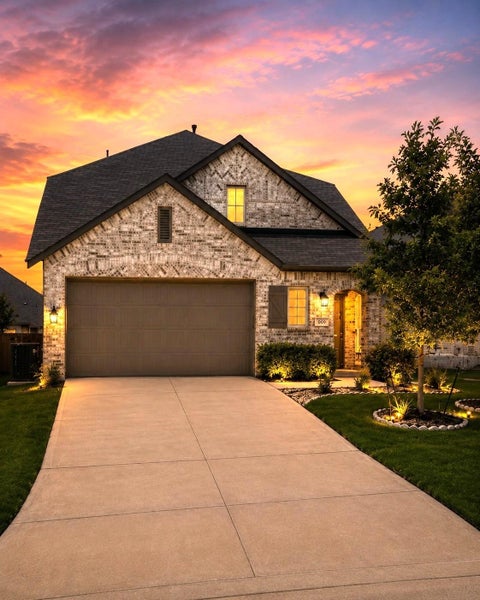
Some homes give you room to spread out. This one gives you reasons to look forward to coming home. Game days upstairs with surround sound. A morning workout in a garage with its own mini split. Quiet evenings under outdoor string lights. This 5 bedroom, 2.5 bathroom Lombardi floor plan offers 2,539 square feet with thoughtful extras that make the spaces beyond the living room just as inviting. Your new game day headquarters is upstairs. The game room features a projector screen, surround sound, and two additional TV mounts, setting the stage for a sports and entertainment setup worth staying home for. Imagine the big matchup on the screen, snacks within reach, and space to follow more than one game when you add your televisions. When the final whistle blows, dim the lights and settle in fo

 Property Details
 Map
Map
 Map
Map
What's Nearby
Nearby Areas
 Features
-
Bedroom Information
Total Bedrooms: 5 Master Bedroom Dimensions: 17 x 15 Master Bedroom Width: 15 Bedroom 2 Dimensions: 10 x 13 Bedroom 3 Dimensions: 16 x 15 Bedroom 4 Dimensions: 12 x 13 Bedroom 5 Dimensions: 11 x 10Bathroom Information
Half Baths: 1 -
Kitchen Information
Dining Room Dimension: 16 x 13 Kitchen Room Dimension: 12 x 19Room Information
Living Room Size: 17 x 15 Dining Room Size: 16 x 13
-
Building Information
Year Built: 2022
-
Lot Information
Lot Size: 0.124 Main Square Feet: 2,540 -
Property Information
SQ ft: 2,540 Subdivision: VALLEY RANCH - BEXAR COUNTY
-
Listing Price Information
Original List Price: $2,500
-
Tax Information
Parcel Number: 044511350150
-
Virtual Tour
-
School Information
Elementary School: Kallison Junior High School: FOLKS Senior High School: Harlan HS School District: Northside
Nearby Home Value
| Address | Estimate | Bed | Bath | Sq. Ft | Lot Size |
|---|---|---|---|---|---|
| 26 Moondance Hl, San Antonio, TX, 78254 | $1,795 | 3 | 3 | 1,556 | 0.07 Acre |
| 71 Montana Bay, San Antonio, TX, 78254 | $1,500 | 3 | 3 | 1,343 | 0.06 Acre |
| 7 Kenrock Rdg, San Antonio, TX, 78254 | $1,650 | 3 | 3 | 1,547 | 0.08 Acre |
| 9207 Lasater St., San Antonio, TX, 78254 | $2,000 | 3 | 3 | 2,038 | 0.23 Acre |
| 8746 London Heights, San Antonio, TX, 78254 | $2,500 | 4 | 3 | 2,974 | 0.25 Acre |
| 5 Willow Heights Dr, San Antonio, TX, 78254 | $2,240 | 3 | 2 | 1,720 | -- |
| 9210 Woodheather St, San Antonio, TX, 78254 | $2,195 | 4 | 2 | 1,630 | -- |
| 9223 Horse Heath, San Antonio, TX, 78254 | $2,000 | 3 | 2 | 1,869 | 0.33 Acre |
| 8803 Wimbledon St, San Antonio, TX, 78254 | $1,725 | 3 | 2 | 1,353 | 0.19 Acre |
| 8550 Pendragon St, San Antonio, TX, 78254 | $1,595 | 3 | 2 | 1,646 | 0.20 Acre |
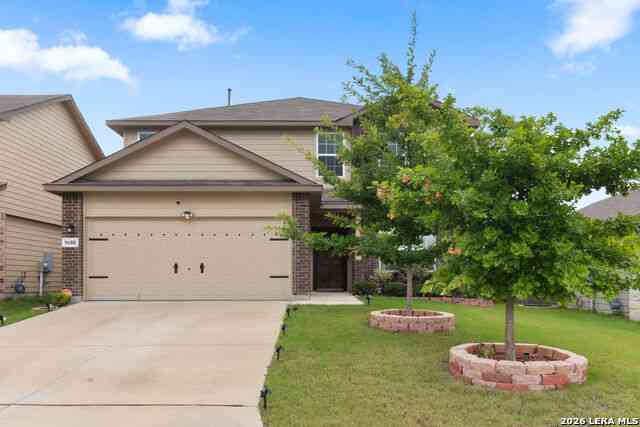
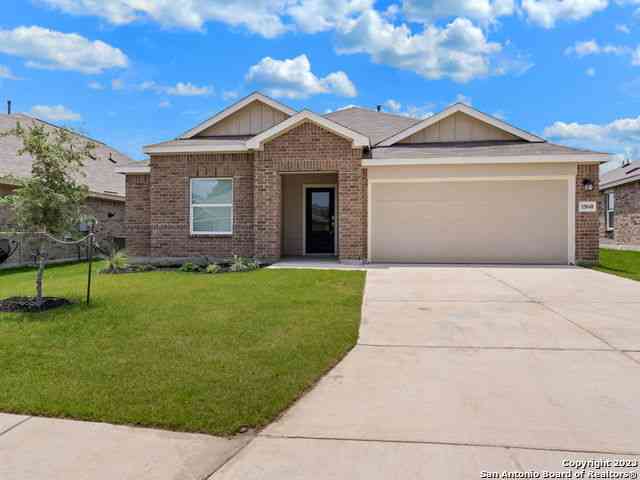
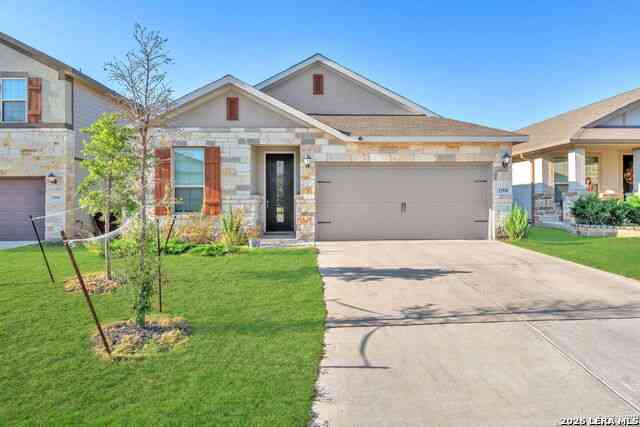
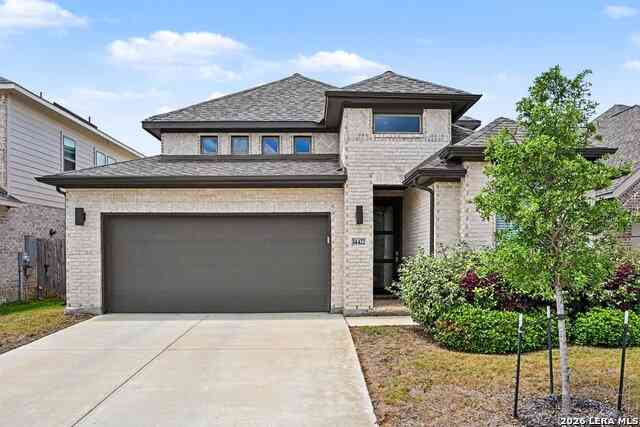
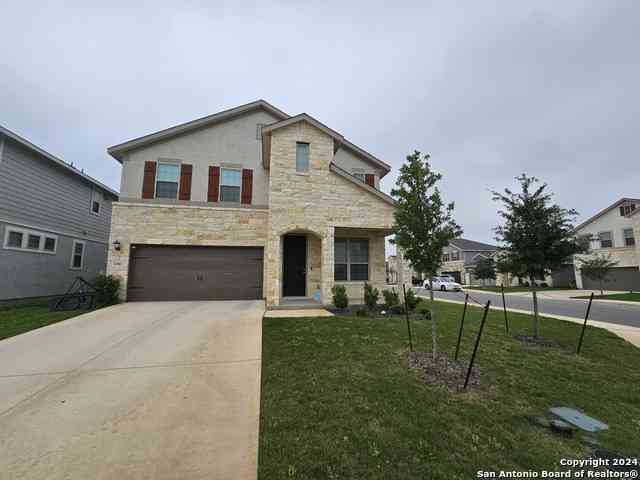
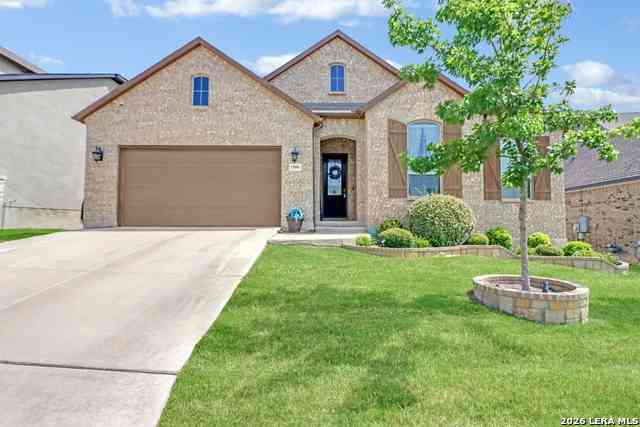
Similar Homes To 9907 Kalm Brome
Nearby For Rent



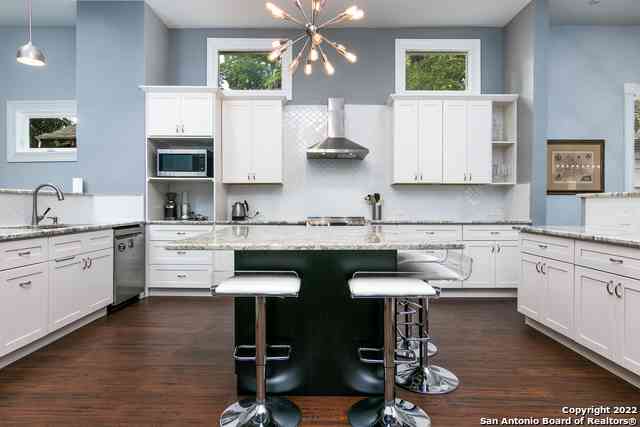

The data relating to real estate for sale on this web site comes in part from the Broker Reciprocity Program of SABOR MLS. Real estate listings held by brokerage firms other than Byowner are marked with the Broker Reciprocity logo and detailed information about them includes the name of the listing brokers. Information deemed reliable but not guaranteed. Copyright 2026 SABOR MLS. All rights reserved.
ByOwner last updated this listing 10/06/2026 @ 16:26
More Cities with for Rent by Owner Homes
- San Antonio Homes for Rent By Owner
- Alamo Heights Homes for Rent By Owner
- Kirby Homes for Rent By Owner
- Windcrest Homes for Rent By Owner
- Leon Valley Homes for Rent By Owner
- Live Oak Homes for Rent By Owner
- Helotes Homes for Rent By Owner
- Universal City Homes for Rent By Owner
- Converse Homes for Rent By Owner
- Von Ormy Homes for Rent By Owner
- Bulverde Homes for Rent By Owner
- Selma Homes for Rent By Owner
- Schertz Homes for Rent By Owner
- Boerne Homes for Rent By Owner
- Elmendorf Homes for Rent By Owner
- Cibolo Homes for Rent By Owner
- Saint Hedwig Homes for Rent By Owner
- Somerset Homes for Rent By Owner
- Lytle Homes for Rent By Owner
- Marion Homes for Rent By Owner
Homes around $2,500






Verify Your Email
Please enter the 6-digit verification code
sent to your email address.
Verify Your Phone Number
Please enter the 6-digit verification code
sent to your mobile phone.

 210-426-0511