

17769 Sage Lane
Dallas, Texas 75252

 3
3
Bed
 3
3
Bath
 1,937
1,937Sqft
 0.07
0.07Acre(Lot)
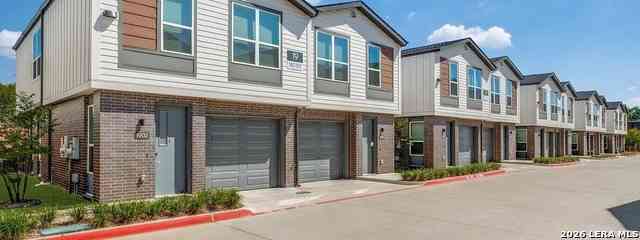
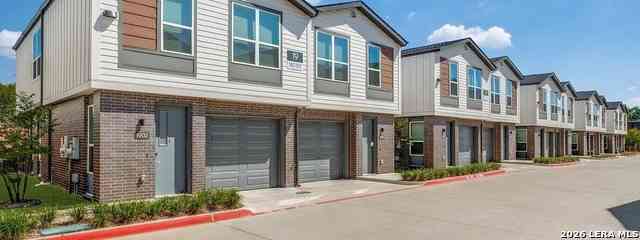
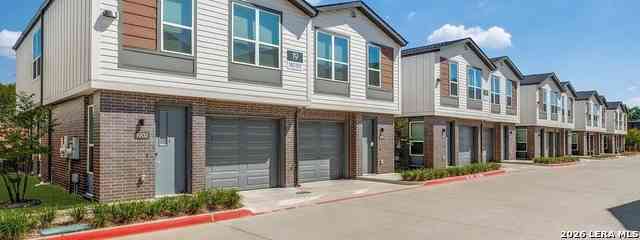
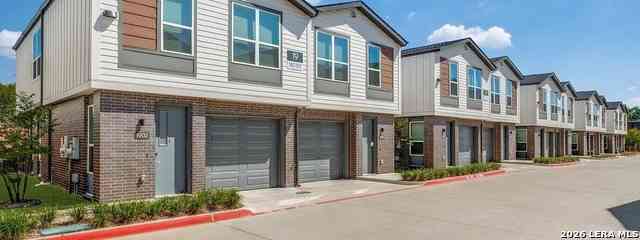
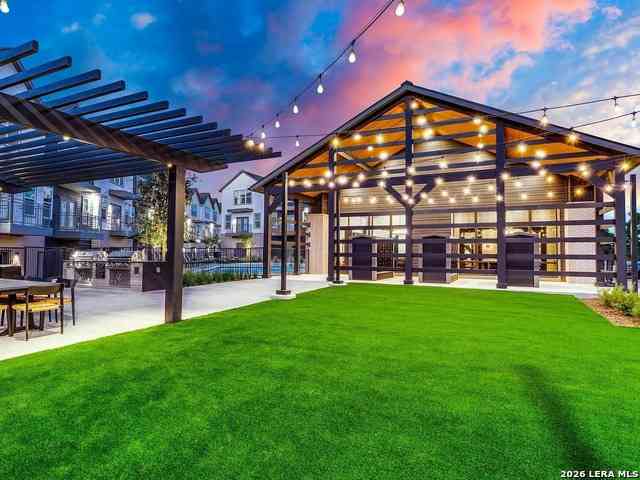

Attractive end-unit townhome built by Ashton Woods showcases contemporary style in the highly sought-after University Place community in Plano ISD. Designed with an open-concept floor plan, this beautifully maintained home offers high ceilings, abundant natural light, and a layout that is perfect for both everyday living and entertaining. The spacious living room features a cozy gas log fireplace, creating a warm and inviting atmosphere. Home chefs will appreciate the stainless steel appliances, generous counter space, ample cabinetry, and large island that makes meal preparation and casual dining effortless. A convenient powder bath is also located on the first floor for guests. Upstairs, you'll find a versatile loft-style sitting area that is ideal as a second living space, home office,

 Property Details
 Map
Map
 Map
Map
What's Nearby
Nearby Areas
 Features
-
Bedroom Information
Total Bedrooms: 3 Window Features: Window CoveringsBathroom Information
Total Baths: 2.5 Full Baths: 2 Half Baths: 1 -
Interior Features
Eat-in Kitchen,Kitchen Island,Open Floorplan,PantryAppliances
Dishwasher,Disposal,Gas Range,MicrowaveUtilities
Cable Available,City Sewer,City Water,Natural Gas Available,Underground Utilities -
Cooling Features
Central Air,ElectricHeating Source
ENERGY STAR Qualified EquipmentFireplace
Number of Fireplaces: 1 Fireplace Features: Gas Logs,Living Room
-
Building Information
Built Year: 2019 Construction: Brick Roof Type: Composition -
Exterior Features
Covered Patio/Porch,Rain GuttersFoundation
Slab -
Fencing
WoodConstruction Materials
Brick
-
Lot Information
Lot Size (Acr): 0.0670 Lot Size Units: Acres Lot Size Square Feet: 2,919 Lot Size Source: Public Records Lot Features: Interior Lot -
Property Information
SQ ft (Living Area): 1,937 Property Type: Residential Lease Property Sub Type: Townhouse Architectural Style: Traditional Subdivision: University Place Add Ph 1 City: Dallas State: Texas Directions: Head southeast on President George Bush Tpke E President George Bush Tpke Eb W President George Bush Tpke Wb, Take the Coit Rd exit, Keep right at the fork and merge onto Coit Rd, Turn left onto Sugar Cane Wy, Turn left onto Sage Ln. Property Status: Active Exclusions: None Levels: Two Property Age: 7 Year Built Details: Preowned
-
Listing Price Information
Original List Price: $3,095 List Price Tot SqFt: $2
-
Tax Information
Parcel Number: R1132500101701 Tax Block: 1 Tax Legal Description: UNIVERSITY PLACE ADDITION PHASE 1 (CDA), BLK Tax Lot: 17
-
Parking Information
Has Garage Garage Space: 2 Carport Spaces: 0 Parking Features: Garage,Garage Door Opener,Garage Single Door -
Homeowners Association Information
Included Fees: Full Use of Facilities,Maintenance Grounds,Management Fees HOA Type: Mandatory HOA: $288.00
-
School Information
Elementary School: Aldridge Middle School: Wilson High School: Vines School District: Plano ISD -
Utility Information
Utilities: Cable Available,City Sewer,City Water,Natural Gas Available,Underground Utilities
Similar Other To 17769 Sage Lane
Nearby For Rent

Disclosure: Listing information provided in part by the North Texas Real Estate Information Systems, Inc, for personal, non-commercial use by viewers of this site and may not be reproduced or redistributed. All information is deemed reliable but not guaranteed. Copyright © NTREIS 2026. All rights reserved
ByOwner last updated this listing 07/26/2026 @ 00:00
More Cities with for Rent by Owner Homes
- Dallas Homes for Rent By Owner
- Highland Park Homes for Rent By Owner
- University Park Homes for Rent By Owner
- Farmers Branch Homes for Rent By Owner
- Irving Homes for Rent By Owner
- Mesquite Homes for Rent By Owner
- Hutchins Homes for Rent By Owner
- Duncanville Homes for Rent By Owner
- Balch Springs Homes for Rent By Owner
- Lancaster Homes for Rent By Owner
- Grand Prairie Homes for Rent By Owner
- Addison Homes for Rent By Owner
- Richardson Homes for Rent By Owner
- Carrollton Homes for Rent By Owner
- Desoto Homes for Rent By Owner
- Garland Homes for Rent By Owner
- Sunnyvale Homes for Rent By Owner
- Wilmer Homes for Rent By Owner
- Rowlett Homes for Rent By Owner
- Cedar Hill Homes for Rent By Owner
Homes around $3,095








Verify Your Email
Please enter the 6-digit verification code
sent to your email address.

 800-257-1242