
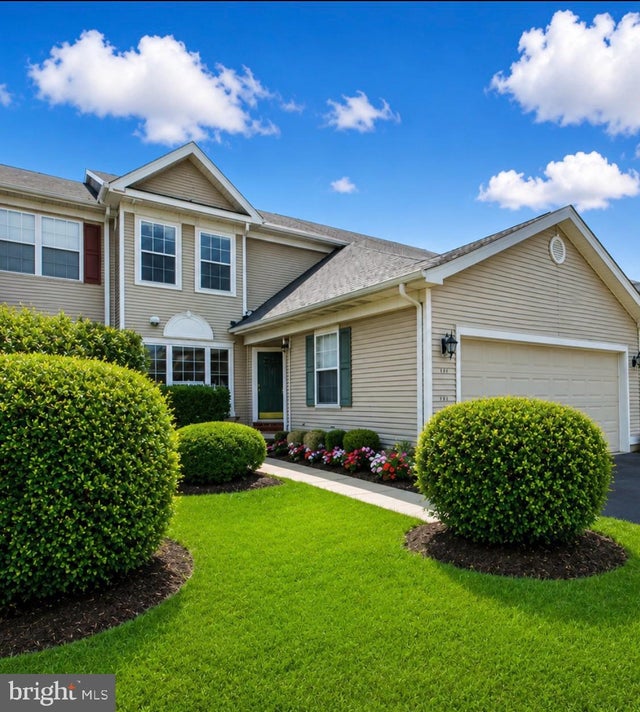
MLS: #NJME2084606, Listed By: Nicolas DiMeglio, BHHS Fox & Roach - Princeton, Source:Bright MLS
141 Coburn Road
PENNINGTON, NJ 08534

 3
3
Bed
 3
3
Bath
 2,208
2,208Sqft
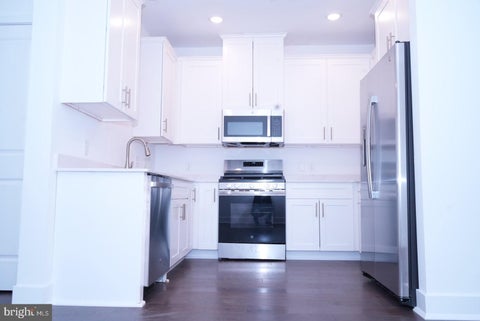
Welcome to this beautifully updated 3-bedroom, 2.5-bath townhome offering 2,208 square feet of thoughtfully designed living space in the highly sought-after Brandon Farms community. Filled with natural light and move-in ready, this exceptional home blends timeless elegance with modern comfort. Step inside to soaring ceilings and a stunning double-sided gas fireplace, creating a warm and inviting focal point shared between the formal living room and the spacious family room. A separate formal dining room provides the perfect setting for entertaining, while the bright eat-in kitchen features Corian countertops, abundant cabinetry, and generous workspace for everyday living. The upper level showcases a spacious primary suite complete with vaulted ceilings, a large dressing closet, a private

 Property Details
 Map
Map
 Map
Map
What's Nearby
Nearby Areas
 Features
-
Bedroom Information
Total beds: 3Bathroom Information
Total Baths: 3 Full Baths: 2 Half Baths: 1Room Information
Rooms Total: 10 Has Basement: Yes Basement: Full, Partially Finished -
Flooring Information
Wood, Carpet, Ceramic Tile, Hardwood -
Roofing Information
Shingle -
Interior Features
Eat-in Kitchen, Ceiling Fan(s), Recessed Lighting, Walk-In Closet(s), Vaulted Ceiling(s), Cathedral Ceiling(s), High Ceilings, Crown Molding Roof: Shingle Appliances: Gas Range, Gas Oven, Gas Water Heater, Washer, Dishwasher, Dryer, Microwave, Refrigerator, Water Heater Laundry Features: Upper Level -
Heating & Cooling
Has Heating: Yes Heating: Natural Gas, Forced Air Has Cooling: Yes Cooling: Central Air, Ceiling Fan(s), Electric
-
Building Information
Year Built: 1997 Building Area Total: 2208 Construction Materials: Vinyl Siding Patio And Porch Features: Patio Pool Features: Community, Lap Private Pool: No -
Exterior Features
Exterior Features: Balcony, Lighting
-
Lot Information
Lot Dimensions: 0.00 x 0.00 Lot Size Source: AssessorProperty Information
Subdivision: TWIN PINES Source Property Type: Residential Lease Postal Code Plus 4: 5145 Zoning Description: Residential Property SubType: Townhouse Levels: Two Property Age: 29
-
Listing Price Information
Listing Price: $3800
-
Tax Information
Parcel Number: 06-00078 37-00001-C141
-
Parking Information
Parking Total: 4 Garage Door Opener, Lighted, Garage, Driveway, Inside Entrance, AttachedGarage Information
Has Garage: Yes Has Attached Garage: Yes Garage Space: 2 Pets Allowed: YesHomeowners Association InformationIncluded Fees: Snow Removal, Trash, Maintenance Structure Association Amenities: Jogging Path Community Features: Pool, Sidewalks, Street Lights
-
School Information
Elementary School: STONY BROOK E.S.Junior High School:Senior High School: -
Utility Information
Cable Available, Natural Gas Available, Phone Available, Sewer Available, Water Available, Electricity Available -
Location Information
Direction: Brandon Farms/Twin Pines-Gifford Street to Coburn Road WaterSource: Public Security Features: Smoke Detector(s), Carbon Monoxide Detector(s)
The data relating to real estate for sale on this website appears in part through the BRIGHT Internet Data Exchange program, a voluntary cooperative exchange of property listing data between licensed real estate brokerage firms in which ByOwner participates, and is provided by BRIGHT through a licensing agreement. The information provided by this website is for the personal, non-commercial use of consumers and may not be used for any purpose other than to identify prospective properties consumers may be interested in purchasing. Some properties which appear for sale on this website may no longer be available because they are under contract, have closed or are no longer being offered for sale. Information Deemed Reliable But Not Guaranteed. Copyright © 2026 Bright MLS. All rights reserved.
ByOwner last updated this listing 10/08/2026 @ 17:33
More Cities with for Rent by Owner Homes
- Pennington Homes for Rent By Owner
- Lawrenceville Homes for Rent By Owner
- Titusville Homes for Rent By Owner
- Ewing Homes for Rent By Owner
- Princeton Homes for Rent By Owner
- Lawrence Homes for Rent By Owner
- Lawrence Township Homes for Rent By Owner
- Yardley Homes for Rent By Owner
- Trenton Homes for Rent By Owner
- Hamilton Homes for Rent By Owner
- Ewing Twp Homes for Rent By Owner
- Hamilton Township Homes for Rent By Owner
- Princeton Junction Homes for Rent By Owner
- Morrisville Homes for Rent By Owner
- Plainsboro Homes for Rent By Owner
- Newtown Homes for Rent By Owner
- Levittown Homes for Rent By Owner
- New Hope Homes for Rent By Owner
- Langhorne Homes for Rent By Owner
- East Windsor Homes for Rent By Owner
Homes around $3,800








Verify Your Email
Please enter the 6-digit verification code
sent to your email address.
Verify Your Phone Number
Please enter the 6-digit verification code
sent to your mobile phone.

 609-924-1600