
5406 Kings Ransom Court
Houston, TX 77041

 4
4
Bed
 5
5
Bath
 5,347
5,347Sqft
 0.31
0.31Acre(Lot)
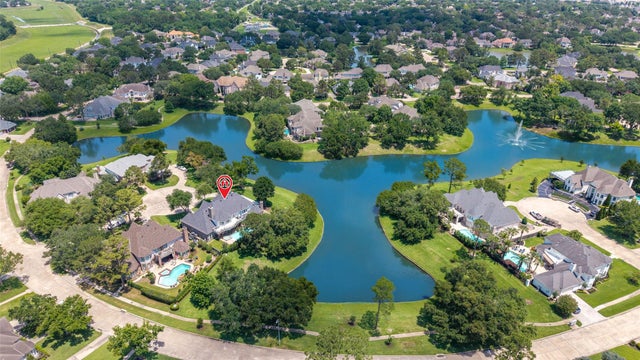
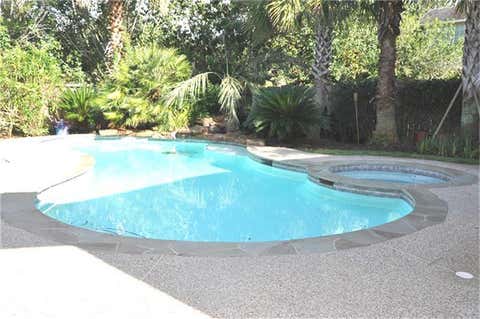
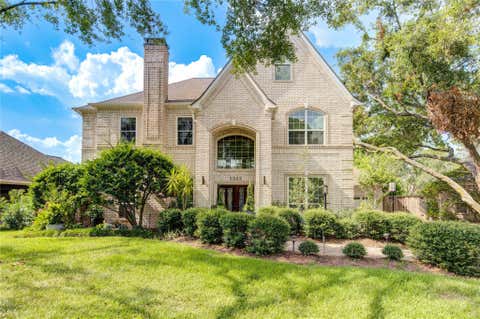
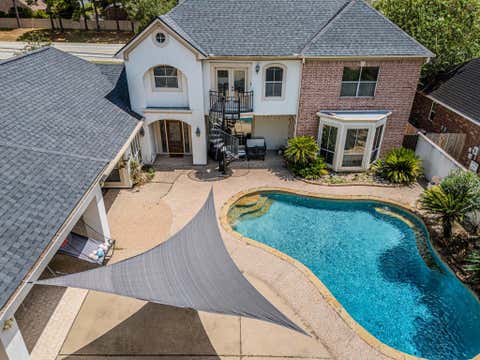
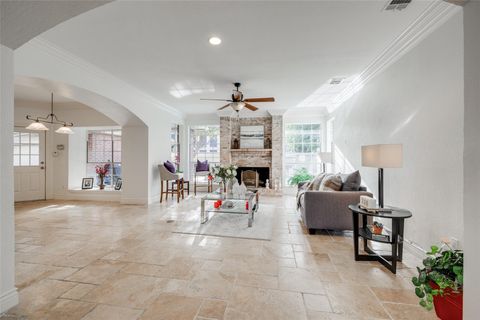
This rare corner cul-de-sac lot in the prestigious Twin Lakes community offers a breathtaking 180° lake view. The home has 4 bedrooms,3 full baths, 2 half baths, and a 24-hour staffed guard gate. Built for comfort and entertaining, it features dual laundry hookups on both floors, 2 fireplaces, 2 granite-step staircases, double doors, real hardwood floors (2 floor), a custom under-counter refrigerator, and an oversized balcony overlooking the lake and pool. The double driveway fits up to 12 cars. Outdoor living feels like a resort with a pool, covered patio, outdoor kitchen, tiki hut, and customizable color-changing landscape lighting. Recent upgrades include new A/C units, water heaters, pool equipment, security cameras, water softener, water filter system, sprinkler system, double-pane wi

 Property Details
 Map
Map
 Map
Map
What's Nearby
Nearby Areas
 Features
-
Bedroom Information
Total beds: 4Bathroom Information
Total Baths: 5 Full Baths: 3 Half Baths: 2Room Information
Rooms Total: 17 -
Flooring Information
Marble, Tile, Wood -
Interior Features
Crown Molding, High Ceilings, Wet Bar, Walk-In Closet(s), Breakfast Bar, Kitchen Island, Pantry, Entrance Foyer, Master Downstairs, Granite Counters, Double Vanity Appliances: Disposal, Ice Maker, Water Softener, Double Oven, Electric Oven, Microwave, Gas Cooktop, Gas Range, Indoor Grill, Dishwasher, Dryer, Refrigerator, Washer Laundry Features: Electric Dryer Hookup, Gas Dryer Hookup, Washer Hookup -
Heating & Cooling
Has Heating: Yes Heating: Natural Gas Has Cooling: Yes Cooling: Ceiling Fan(s), Electric Water front: 1
-
Building Information
Year Built: 1993 Building Area Total: 5347 Stories: 2 Patio And Porch Features: Patio Pool Features: Heated, In Ground Private Pool: Yes Water front Features: Lake Front, Waterfront View: Lake, Water -
Exterior Features
Exterior Features: Balcony, Outdoor Kitchen
-
Lot Information
Main Square Feet: 0.3067 Acres Lot Size Acres: 0.3067 Lot Size Square Feet: 13359.852 Lot Description: Back Yard, Corner Lot, Cul-De-Sac, Subdivided, WaterfrontProperty Information
Subdivision: Twin Lakes Sec 03 Source Property Type: Residential Lease Postal Code Plus 4: 5510 Property SubType: Single Family Residence Property Age: 33
-
Listing Price Information
Listing Price: $5700
-
Tax Information
Parcel Number: 1174310080010 Tax Legal Desc: LT 10 BLK 8 TWIN LAKES SEC 3
-
Parking Information
Parking Total: 3 Attached, Oversized, Garage Door OpenerGarage Information
Has Garage: Yes Has Attached Garage: Yes Garage Space: 3 Pets Allowed: CallHomeowners Association InformationAssociation Amenities: Clubhouse, Fitness Center, Picnic Area, Playground, Pool, Sport Court, Tennis Court(s) Community Features: Tennis Court(s), Clubhouse
-
School Information
Elementary School: Kirk Elementary SchoolJunior High School: Truitt Middle SchoolSenior High School: Cypress Ridge High School -
Location Information
Direction: US 290 E. Exit toward N. Eldridge Pkwy/West Rd. Turn right onto N. Eldridge Pkwy, then right onto Twin Lakes Blvd. Continue with a right onto Sunbright Dr., left onto Summer Snow Dr., and right onto Sundowner Dr. Turn left onto Kings Ransom Ct. The home is located at the end of the cul-de-sac on the right-hand side. WaterSource: Public
Similar Other To 5406 Kings Ransom Court
Nearby For Rent




Copyright 2026, Houston REALTORS® Information Service, Inc. The information provided is exclusively for consumers’ personal, non-commercial use, and may not be used for any purpose other than to identify prospective properties consumers may be interested in purchasing. Information is deemed reliable but not guaranteed.
ByOwner last updated this listing 08/28/2026 @ 05:57
More Cities with for Rent by Owner Homes
- Houston Homes for Rent By Owner
- Galena Park Homes for Rent By Owner
- South Houston Homes for Rent By Owner
- Pasadena Homes for Rent By Owner
- Deer Park Homes for Rent By Owner
- Channelview Homes for Rent By Owner
- Pearland Homes for Rent By Owner
- Highlands Homes for Rent By Owner
- Webster Homes for Rent By Owner
- La Porte Homes for Rent By Owner
- Friendswood Homes for Rent By Owner
- Bellaire Homes for Rent By Owner
- North Houston Homes for Rent By Owner
- Seabrook Homes for Rent By Owner
- Baytown Homes for Rent By Owner
- Crosby Homes for Rent By Owner
- League City Homes for Rent By Owner
- Kemah Homes for Rent By Owner
- Manvel Homes for Rent By Owner
- Fresno Homes for Rent By Owner
Homes around $5,700








Verify Your Email
Please enter the 6-digit verification code
sent to your email address.
Verify Your Phone Number
Please enter the 6-digit verification code
sent to your mobile phone.

 877-366-2213