
5916 Sandhurst Lane #233
Dallas, Texas 75206

 2
2
Bed
 2
2
Bath
 1,140
1,140Sqft
 4.68
4.68Acres(Lot)
Welcome home to this thoughtfully designed 2-bedroom, 2-bath condo offering comfort, functionality, and easy living. With tall ceilings and a stunning two-sided fireplace, the space feels open, airy, and inviting from the moment you walk in. The kitchen opens seamlessly to the main living area, making it perfect for both everyday living and entertaining. You’ll also enjoy two flexible living spaces—ideal for a second lounge, gym, or a dedicated home office—along with a dining area and a pantry for added convenience. The spacious primary suite features an ensuite bathroom and a large closet, while the large secondary bedroom also a spacious closet. Additional storage throughout the home makes it as practical as it is comfortable. Located in a well-maintained, gated community, residents enjo

 Property Details
 Map
Map
 Map
Map
What's Nearby
Nearby Areas
 Features
-
Bedroom Information
Total Bedrooms: 2Bathroom Information
Total Baths: 2 Full Baths: 2 Half Baths: 0 -
Interior Features
Decorative Lighting,Eat-in Kitchen,Open Floorplan,Vaulted Ceiling(s)Appliances
Dishwasher,Disposal,Electric Range,MicrowaveUtilities
City Sewer,City Water -
Fireplace
Number of Fireplaces: 1 Fireplace Features: Brick,Double Sided,Gas Logs
-
Building Information
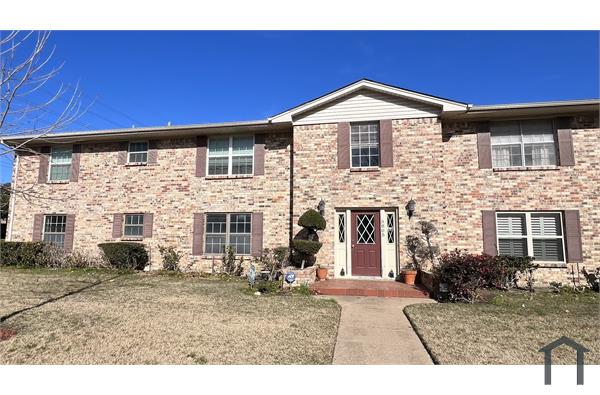
Built Year: 1967 Construction: Brick Roof Type: Spanish Tile,Tar/Gravel -
Exterior Features
Balcony,Barbecue,Courtyard,Outdoor GrillFoundation
Pillar/Post/Pier -
Pool Features
Cabana,Pool/Spa Combo,WaterfallConstruction Materials
Brick
-
Lot Information
Lot Size (Acr): 4.6750 Lot Size Units: Acres Lot Size Square Feet: 203,643 -
Property Information
SQ ft (Living Area): 1,140 Property Type: Residential Lease Property Sub Type: Condominium Architectural Style: Loft,Traditional Subdivision: Tuscany Condos City: Dallas State: Texas Directions: Use GPS Property Status: Active Levels: One Property Age: 59
-
Listing Price Information
Original List Price: $2,100 List Price Tot SqFt: $2
-
Tax Information
Parcel Number: 00C74550591600233
-
Parking Information
Garage Space: 0 Carport Spaces: 2 Parking Features: Assigned,Covered,Electric Gate,Gated -
Homeowners Association Information
Included Fees: Full Use of Facilities,Insurance,Maintenance Grounds,Maintenance Structure,Management Fees HOA Type: Mandatory HOA: $564.00 HOA Frequency: Monthly
-
School Information
Elementary School: Mockingbird Middle School: Long High School: Woodrow Wilson School District: Dallas ISD -
Utility Information
Utilities: City Sewer,City Water

Disclosure: Listing information provided in part by the North Texas Real Estate Information Systems, Inc, for personal, non-commercial use by viewers of this site and may not be reproduced or redistributed. All information is deemed reliable but not guaranteed. Copyright © NTREIS 2026. All rights reserved
ByOwner last updated this listing 08/30/2026 @ 17:18
More Cities with for Rent by Owner Homes
- Dallas Homes for Rent By Owner
- Highland Park Homes for Rent By Owner
- University Park Homes for Rent By Owner
- Farmers Branch Homes for Rent By Owner
- Irving Homes for Rent By Owner
- Mesquite Homes for Rent By Owner
- Hutchins Homes for Rent By Owner
- Duncanville Homes for Rent By Owner
- Balch Springs Homes for Rent By Owner
- Lancaster Homes for Rent By Owner
- Grand Prairie Homes for Rent By Owner
- Addison Homes for Rent By Owner
- Richardson Homes for Rent By Owner
- Carrollton Homes for Rent By Owner
- Desoto Homes for Rent By Owner
- Garland Homes for Rent By Owner
- Sunnyvale Homes for Rent By Owner
- Wilmer Homes for Rent By Owner
- Rowlett Homes for Rent By Owner
- Cedar Hill Homes for Rent By Owner
Homes around $2,100





Verify Your Email
Please enter the 6-digit verification code
sent to your email address.
Verify Your Phone Number
Please enter the 6-digit verification code
sent to your mobile phone.

 800-257-1242