
125 Magnolia Boulevard
Hutchins, Texas 75141

 3
3
Bed
 2
2
Bath
 1,347
1,347Sqft
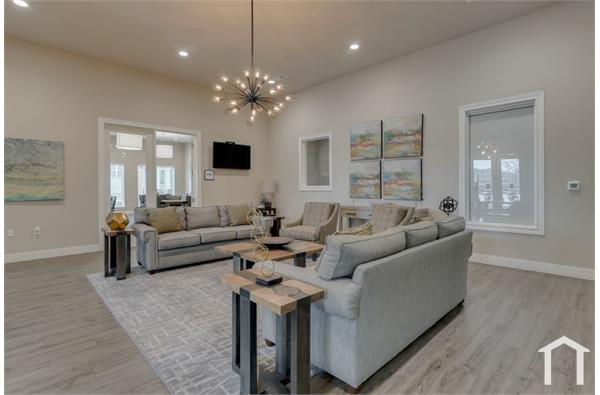
The Orchid floor plan offers three bedrooms, two bathrooms, and a spacious open-concept layout designed for comfortable everyday living. The chef-inspired kitchen features beautiful finishes and wood cabinetry, flowing seamlessly into the dining and inviting living areas—perfect for entertaining or relaxing with family. The private bedrooms provide a peaceful retreat, while wood-style flooring, a welcoming foyer, and an attached two-car garage add style and convenience to this thoughtfully designed single-story home.
 Property Details
 Map
Map
 Map
Map
What's Nearby
Nearby Areas
 Features
-
Bedroom Information
Total Bedrooms: 3Bathroom Information
Total Baths: 2 Full Baths: 2 Half Baths: 0 -
Interior Features
Built-in Features,Granite Counters,Kitchen Island,Open Floorplan,Walk-In Closet(s)Appliances
Dishwasher,Disposal,Electric Oven,Microwave,RefrigeratorUtilities
Cable Available,City Sewer,City Water,Community Mailbox,Electricity Available,Sidewalk -
Cooling Features
Ceiling Fan(s),Central Air,ElectricHeating Source
Central,ElectricFireplace
Number of Fireplaces: 0
-
Building Information
Built Year: 2025 Construction: Brick,Siding Roof Type: Composition,Shingle -
Foundation
SlabSecurity Features
Carbon Monoxide Detector(s),Smoke Detector(s) -
Laundry Features
Electric Dryer Hookup,Utility Room,Washer HookupFencing
Back Yard,Fenced,WoodConstruction Materials
Brick,Siding
-
Lot Information
Lot Size (Acr): 0.0000 Lot Size Units: Square Feet Lot Size Square Feet: 0 -
Property Information
SQ ft (Living Area): 1,347 Property Type: Residential Lease Property Sub Type: Single Family Residence Architectural Style: Traditional Subdivision: Southaven City: Hutchins State: Texas Directions: From Dallas: I-45S to Exit 274, right onto E Palestine St, right onto Southaven Blvd, info center is at Southaven and Cottonwood. From Fort Worth: I-20E to Exit 473A, right onto JJ Lemon Rd, right onto Lancaster Hutchins Rd, right onto Southaven Blvd, info center is at Southaven and Cottonwood. Property Status: Active Levels: One Property Age: 1 Year Built Details: New Construction - Complete
-
Listing Price Information
Original List Price: $2,315 List Price Tot SqFt: $2
-
Tax Information
Tax Block: E Tax Lot: 4
-
Parking Information
Has Garage Garage Space: 2 Carport Spaces: 0 Parking Features: Covered,Garage Door Opener,Garage Faces Front -
Homeowners Association Information
Included Fees: Maintenance Grounds,Management Fees HOA Type: Mandatory
-
School Information
Elementary School: Wilmerhutc Middle School: Kennedy High School: Wilmerhutc School District: Dallas ISD -
Utility Information
Utilities: Cable Available,City Sewer,City Water,Community Mailbox,Electricity Available,Sidewalk

Disclosure: Listing information provided in part by the North Texas Real Estate Information Systems, Inc, for personal, non-commercial use by viewers of this site and may not be reproduced or redistributed. All information is deemed reliable but not guaranteed. Copyright © NTREIS 2026. All rights reserved
ByOwner last updated this listing 10/03/2026 @ 10:53
More Cities with for Rent by Owner Homes
- Hutchins Homes for Rent By Owner
- Lancaster Homes for Rent By Owner
- Balch Springs Homes for Rent By Owner
- Seagoville Homes for Rent By Owner
- Desoto Homes for Rent By Owner
- Ferris Homes for Rent By Owner
- Mesquite Homes for Rent By Owner
- Red Oak Homes for Rent By Owner
- Glenn Heights Homes for Rent By Owner
- Dallas Homes for Rent By Owner
- Duncanville Homes for Rent By Owner
- Sunnyvale Homes for Rent By Owner
- University Park Homes for Rent By Owner
- Cedar Hill Homes for Rent By Owner
- Highland Park Homes for Rent By Owner
- Palmer Homes for Rent By Owner
- Crandall Homes for Rent By Owner
- Forney Homes for Rent By Owner
- Heartland Homes for Rent By Owner
- Heath Homes for Rent By Owner
Homes around $2,315



Verify Your Email
Please enter the 6-digit verification code
sent to your email address.
Verify Your Phone Number
Please enter the 6-digit verification code
sent to your mobile phone.

 2.8-63.-8203