
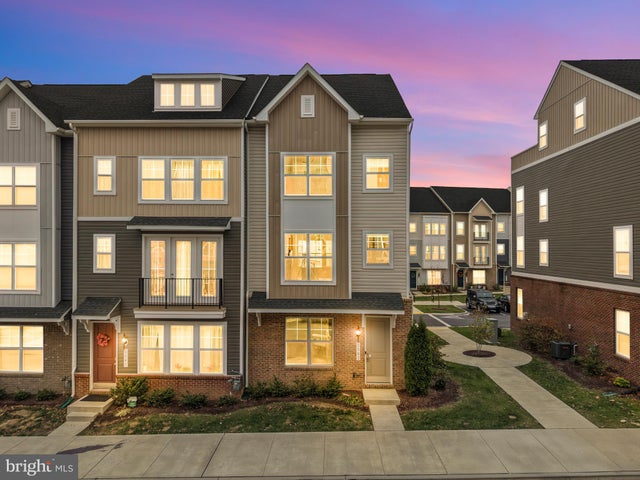
MLS: #MDFR2084334, Listed By: Mandy Kaur, Redfin Corp, Source:Bright MLS
2563 Grangemill Lane
FREDERICK, MD 21701

 4
4
Bed
 4
4
Bath
 2,032
2,032Sqft
 0.03
0.03Acre(Lot)
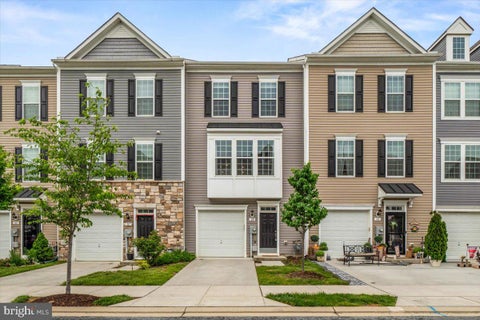
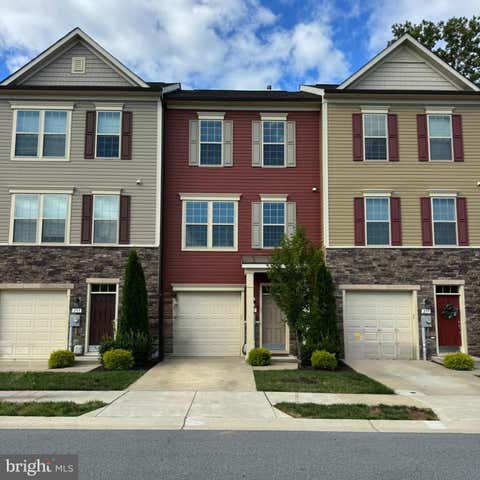
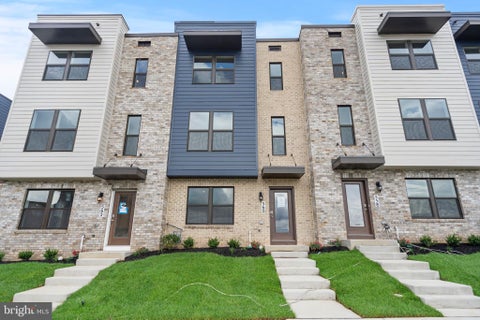
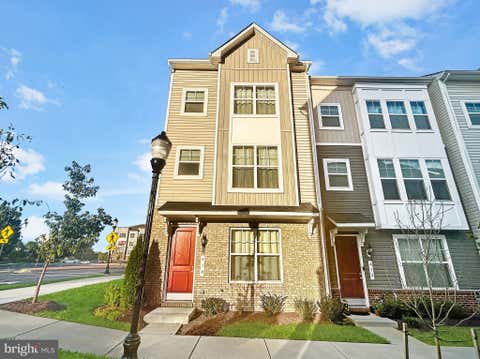
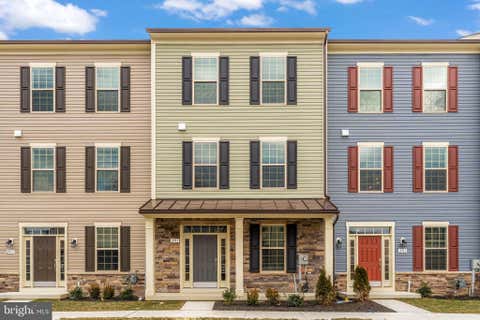
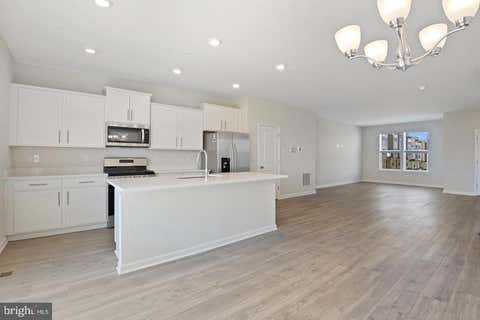
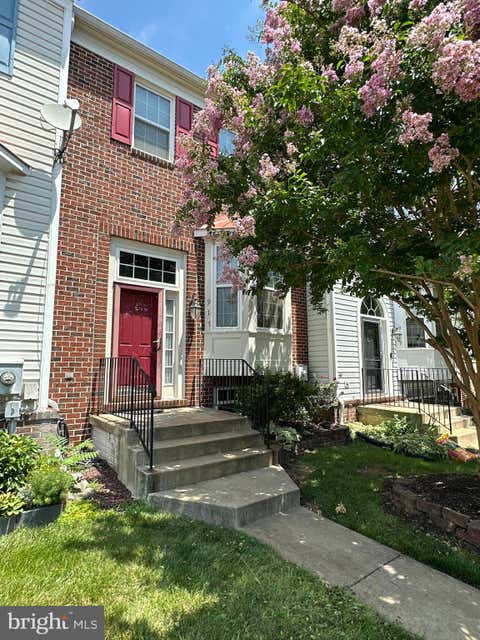
Here is application link: https://apply.link/4royFBM Welcome to this beautifully designed three-level townhouse in the heart of Frederick, offering the perfect blend of modern style, comfort, and convenience. Thoughtfully crafted with today's lifestyle in mind, this spacious home provides flexible living spaces across three well-appointed levels. The entry level features a private bedroom suite complete with a full bathroom, making it ideal for guests, a home office, or multi-generational living. The main living level showcases an open-concept floor plan with a bright and airy family room, a well-appointed kitchen, and a convenient powder room—perfect for both everyday living and entertaining. Upstairs, you'll find three additional bedrooms and two full bathrooms, including a spacious p

 Property Details
 Map
Map
 Map
Map
What's Nearby
Nearby Areas
 Features
-
Bedroom Information
Total beds: 4Bathroom Information
Total Baths: 4 Full Baths: 3 Half Baths: 1Room Information
Rooms Total: 13 -
Flooring Information
Carpet, Vinyl, Ceramic Tile -
Roofing Information
Shingle -
Interior Features
Kitchen Island, Pantry, Recessed Lighting, Walk-In Closet(s), High Ceilings, Open Floorplan Roof: Shingle Appliances: Double Oven, Oven, Electric Water Heater, Washer, Cooktop, Dishwasher, Disposal, Exhaust Fan, Ice Maker, Stainless Steel Appliance(s), Refrigerator, Water Heater, Microwave, ENERGY STAR Qualified Refrigerator, ENERGY STAR Qualified Dishwasher, ENERGY STAR Qualified Appliances, Dryer Laundry Features: Washer Hookup, Upper Level Window Features: Insulated Windows, Double Pane Windows, Screens, Low Emissivity Windows -
Heating & Cooling
Has Heating: Yes Heating: Exhaust Fan, Natural Gas, Central Has Cooling: Yes Cooling: Central Air, Electric
-
Building Information
Year Built: 2022 Building Area Total: 2032 Construction Materials: Batts Insulation, Blown-In Insulation, Brick Veneer, Vinyl Siding Pool Features: None Private Pool: No Association Fee Frequency: Monthly -
Exterior Features
Exterior Features: Lighting
-
Lot Information
Lot Dimensions: 0.00 x 0.00 Lot Size Acres: 0.03 Lot Size Source: Assessor Lot Size Square Feet: 1322Property Information
Subdivision: TOWNS AT MARKET COMMONS Source Property Type: Residential Lease Postal Code Plus 4: 1327 Property SubType: Townhouse Levels: Three Or More Property Age: 4
-
Listing Price Information
Listing Price: $2850
-
Tax Information
Parcel Number: 1102604515
-
Parking Information
Parking Total: 2 Garage, Inside Entrance, AttachedGarage Information
Has Garage: Yes Has Attached Garage: Yes Garage Space: 2 Pets Allowed: NoHomeowners Association InformationHas Association: Yes Included Fees: Trash, Snow Removal HOA: $150.00 Association Amenities: Other, Playground Community Features: Sidewalks
-
School Information
Elementary School:Junior High School:Senior High School: WALKERSVILLE -
Utility Information
Cable Available, Underground Utilities, Natural Gas Available, Sewer Available, Water Available -
Location Information
Direction: See GPS WaterSource: Public Security Features: Smoke Detector(s), Carbon Monoxide Detector(s)
The data relating to real estate for sale on this website appears in part through the BRIGHT Internet Data Exchange program, a voluntary cooperative exchange of property listing data between licensed real estate brokerage firms in which ByOwner participates, and is provided by BRIGHT through a licensing agreement. The information provided by this website is for the personal, non-commercial use of consumers and may not be used for any purpose other than to identify prospective properties consumers may be interested in purchasing. Some properties which appear for sale on this website may no longer be available because they are under contract, have closed or are no longer being offered for sale. Information Deemed Reliable But Not Guaranteed. Copyright © 2026 Bright MLS. All rights reserved.
ByOwner last updated this listing 08/09/2026 @ 12:40
More Cities with for Rent by Owner Homes
- Frederick Homes for Rent By Owner
- New Market Homes for Rent By Owner
- Brunswick Homes for Rent By Owner
- Hagerstown Homes for Rent By Owner
- Mount Airy Homes for Rent By Owner
- Lovettsville Homes for Rent By Owner
- Clarksburg Homes for Rent By Owner
- Damascus Homes for Rent By Owner
- Waynesboro Homes for Rent By Owner
- Harpers Ferry Homes for Rent By Owner
- Falling Waters Homes for Rent By Owner
- Germantown Homes for Rent By Owner
- Westminster Homes for Rent By Owner
- Ranson Homes for Rent By Owner
- Greencastle Homes for Rent By Owner
- Montgomery Village Homes for Rent By Owner
- Gettysburg Homes for Rent By Owner
- Charles Town Homes for Rent By Owner
- Martinsburg Homes for Rent By Owner
- Gaithersburg Homes for Rent By Owner
Homes around $2,850







Verify Your Email
Please enter the 6-digit verification code
sent to your email address.

 301-658-6186