

MLS: #MDFR2086046, Listed By: Sasha Daugherty, EXP Realty, LLC, Source:Bright MLS
423 Carroll Walk Avenue
FREDERICK, MD 21701

 4
4
Bed
 4
4
Bath
 1,962
1,962Sqft
 0.06
0.06Acre(Lot)
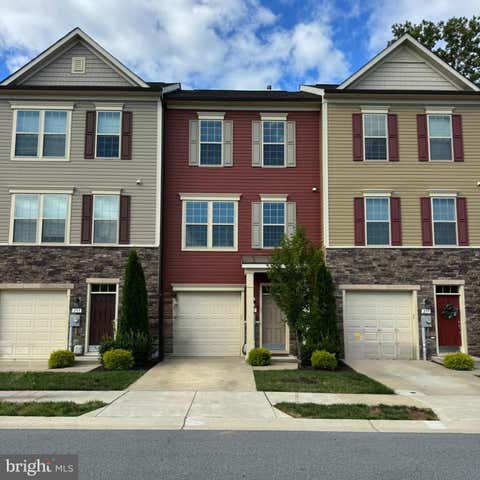
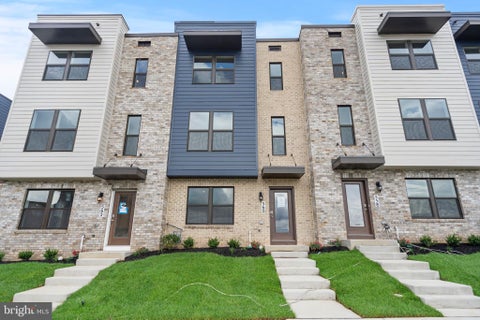
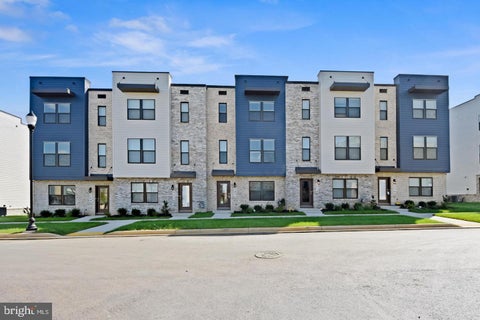
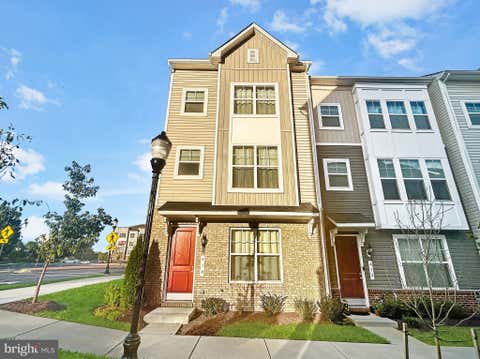
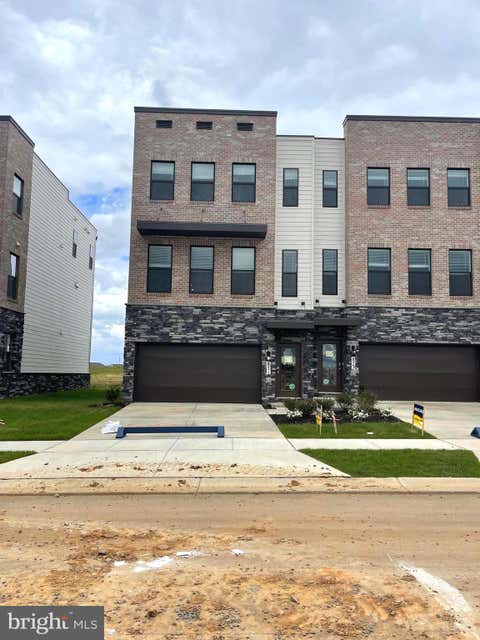
Upgraded, meticulously maintained end-unit townhome with mountain views less than 1 mile from historic downtown Frederick. Just down the road, similar rentals are renting $3,400-$3,600 (and smaller)! Inside, the home features 9-foot ceilings, an open floor plan, and a large kitchen island flooded with natural light throughout (extra windows being an end unit). Because of the townhome's elevated position, you can enjoy rare mountain views and incredible sunsets from the deck right off the kitchen, a unique luxury for the downtown area. Packed with owner upgrades you won’t find in standard rentals. Custom Graber top-down/bottom-up honeycomb blinds (perfect light and privacy control). In the kitchen, the seller added a true exterior-vented kitchen exhaust fan for those who love to cook. Added

 Property Details
 Map
Map
 Map
Map
What's Nearby
Nearby Areas
 Features
-
Bedroom Information
Total beds: 4Bathroom Information
Total Baths: 4 Full Baths: 3 Half Baths: 1 -
Flooring Information
Carpet, Vinyl -
Roofing Information
Shingle -
Interior Features
Kitchen Island, Recessed Lighting, Walk-In Closet(s), High Ceilings, Open Floorplan Roof: Shingle Appliances: Oven, Gas Range, Gas Oven, Electric Water Heater, Dishwasher, Disposal, Ice Maker, Microwave, Refrigerator, Stainless Steel Appliance(s), Cooktop, ENERGY STAR Qualified Refrigerator, ENERGY STAR Qualified Dishwasher, ENERGY STAR Qualified Appliances, ENERGY STAR Qualified Water Heater Window Features: Double Pane Windows, Low Emissivity Windows -
Heating & Cooling
Has Heating: Yes Heating: Natural Gas, Forced Air Has Cooling: Yes Cooling: Central Air, Electric
-
Building Information
Year Built: 2023 Building Area Total: 1962 Construction Materials: Brick, Concrete, HardiPlank Type Patio And Porch Features: Deck Pool Features: Community Private Pool: No View: Mountain(s) Association Fee Frequency: Monthly
-
Lot Information
Lot Dimensions: 0.00 x 0.00 Lot Size Acres: 0.06 Lot Size Source: Assessor Lot Size Square Feet: 2600Property Information
Subdivision: RENN QUARTER Source Property Type: Residential Lease Postal Code Plus 4: 6948 Property SubType: Townhouse Levels: Three Or More Property Age: 3
-
Listing Price Information
Listing Price: $2975
-
Tax Information
Parcel Number: 1102603731
-
Parking Information
Parking Total: 2 Concrete, Garage, Driveway, AttachedGarage Information
Has Garage: Yes Has Attached Garage: Yes Garage Space: 2 Pets Allowed: Dogs OK, Number Limit, YesHomeowners Association InformationHas Association: Yes HOA: $97.00 Association Amenities: Playground Community Features: Pool, Sidewalks, Street Lights
-
School Information
Elementary School: SPRING RIDGEJunior High School: GOVERNOR THOMAS JOHNSONSenior High School: GOVERNOR THOMAS JOHNSON -
Utility Information
Cable Available, Underground Utilities, Natural Gas Available -
Location Information
Direction: Follow GPS WaterSource: Public
The data relating to real estate for sale on this website appears in part through the BRIGHT Internet Data Exchange program, a voluntary cooperative exchange of property listing data between licensed real estate brokerage firms in which ByOwner participates, and is provided by BRIGHT through a licensing agreement. The information provided by this website is for the personal, non-commercial use of consumers and may not be used for any purpose other than to identify prospective properties consumers may be interested in purchasing. Some properties which appear for sale on this website may no longer be available because they are under contract, have closed or are no longer being offered for sale. Information Deemed Reliable But Not Guaranteed. Copyright © 2026 Bright MLS. All rights reserved.
ByOwner last updated this listing 09/25/2026 @ 02:32
More Cities with for Rent by Owner Homes
- Frederick Homes for Rent By Owner
- Middletown Homes for Rent By Owner
- New Market Homes for Rent By Owner
- Brunswick Homes for Rent By Owner
- Hagerstown Homes for Rent By Owner
- Mount Airy Homes for Rent By Owner
- Lovettsville Homes for Rent By Owner
- Clarksburg Homes for Rent By Owner
- Damascus Homes for Rent By Owner
- Waynesboro Homes for Rent By Owner
- Harpers Ferry Homes for Rent By Owner
- Boyds Homes for Rent By Owner
- Falling Waters Homes for Rent By Owner
- Germantown Homes for Rent By Owner
- Westminster Homes for Rent By Owner
- Ranson Homes for Rent By Owner
- Greencastle Homes for Rent By Owner
- Montgomery Village Homes for Rent By Owner
- Gettysburg Homes for Rent By Owner
- Charles Town Homes for Rent By Owner
Homes around $2,975









Verify Your Email
Please enter the 6-digit verification code
sent to your email address.
Verify Your Phone Number
Please enter the 6-digit verification code
sent to your mobile phone.

 888-860-7369