

400 E Glen Circle
Palm Springs, CA 92262

 3
3
Bed
 2
2
Bath
 1,385
1,385Sqft
11,326Sqft(Lot)
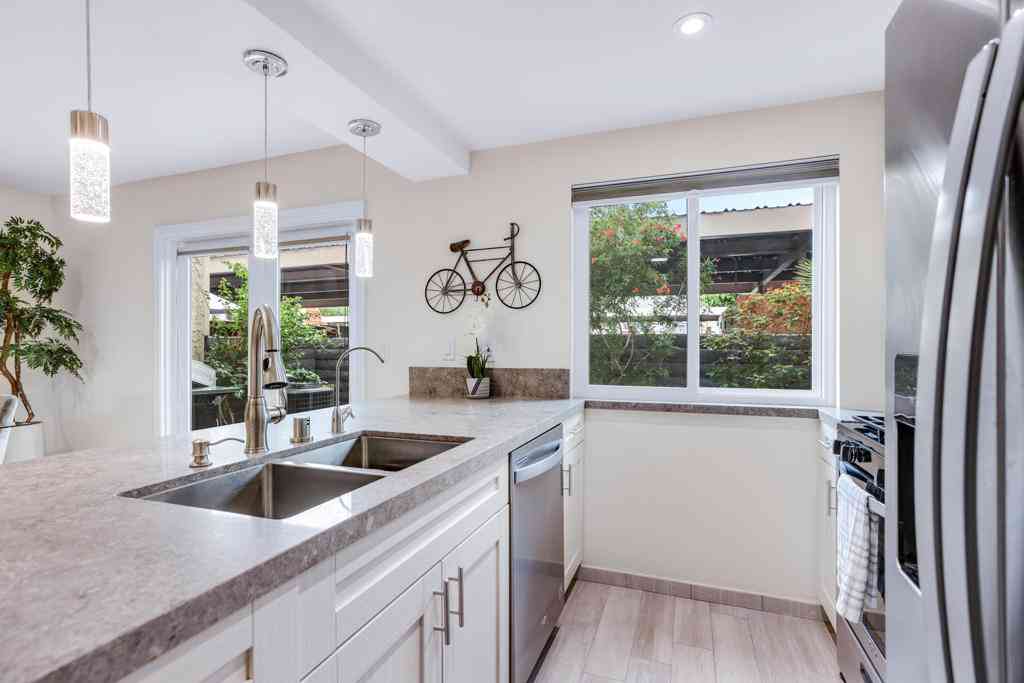
Available ONLY -NOW until OCT 30, 2026. Looking for a Mid-century home yet not ready to buy? Elevate your lifestyle with this 1959 mid-century Palm Springs home, originally designed by renowned architect, William Krisel. The signature "butterfly" roof immediately sets the tone for true Palm Springs living at it's best! Blending vintage charm with modern convenience, the bright open floor plan features sleek concrete floors and mid-century modern decor. Lounge in the stylish living area, curl up by the fireplace, or enjoy a favorite film on the cozy sofa. The retro-chic kitchen embraces its authentic 1950s cabinetry, complemented by top-tier stainless steel appliances - whether you're crafting a gourmet meal or whipping up a midnight snack, you'll enjoy doing it in style. With three bedr

 Property Details
 Map
Map
 Map
Map
What's Nearby
Nearby Areas
 Features
-
Bedroom Information
Total beds: 3Bathroom Information
Total Baths: 2 Full Baths: 2 -
Interior Features
SeparateFormalDiningRoom, Furnished, HighCeilings, OpenFloorplanAppliances: Barbecue, Dishwasher, GasCooktop, Disposal, Microwave, Oven, Refrigerator, Dryer, WasherLaundry Features: Inside, Stacked -
Heating & Cooling
Has Heating: Yes Heating: ForcedAir, NaturalGas Has Cooling: Yes Cooling: Electric
-
Building Information
Year Built: 1959Building Area Total: 1385Stories: 1Pool Features: InGround, PrivatePrivate Pool: YesView: Mountains, Panoramic -
Exterior Features
Exterior Features: FirePit
-
Lot Information
Main Square Feet: 11326 Lot Size Acres: 0.26 Lot Size Source: Assessor Lot Size Square Feet: 11,326Property Information
Subdivision: Racquet Club East Source Property Type: ResidentialLease Postal Code Plus 4: 3008 Property SubType: Single Family Residence Levels: One Property Age: 67
-
Listing Price Information
Listing Price: $4950Original Price: $5500
-
Tax Information
Parcel Number: 501102004
-
Virtual Tour
Parking Information
Parking Total: 2 AttachedCarport, ConcreteGarage Information
Has Attached Garage: Yes Pets Allowed: Yes
-
Location Information
Direction: Indian Canyon to E Via Escuela. Turn left on Starr Road. Turn left on Glen Circle. WaterSource: Public Security Features: CarbonMonoxideDetectors,SmokeDetectors
The information being provided by Miami Association of REALTORS® is for the consumer's personal, non-commercial use. Any information relating to real estate for sale referenced on this web site comes from the Internet Data Exchange (IDX) program of the Miami Association of REALTORS®. The accuracy of all information is deemed reliable but not guaranteed and should be personally verified through personal inspection by and/or with the appropriate professionals. The data contained herein is copyrighted by Miami Association of REALTORS® and is protected by all applicable copyright laws. Any unauthorized dissemination of this information is in violation of copyright laws and is strictly prohibited. Copyright 2026 Miami Association of REALTORS®. All rights reserved.
ByOwner last updated this listing 09/24/2026 @ 03:00
More Cities with for Rent by Owner Homes
- Palm Springs Homes for Rent By Owner
- Cathedral City Homes for Rent By Owner
- Desert Hot Springs Homes for Rent By Owner
- Rancho Mirage Homes for Rent By Owner
- Idyllwild Homes for Rent By Owner
- Palm Desert Homes for Rent By Owner
- Indian Wells Homes for Rent By Owner
- Banning Homes for Rent By Owner
- La Quinta Homes for Rent By Owner
- Indio Homes for Rent By Owner
- San Jacinto Homes for Rent By Owner
- Yucca Valley Homes for Rent By Owner
- Beaumont Homes for Rent By Owner
- Coachella Homes for Rent By Owner
- Joshua Tree Homes for Rent By Owner
- Hemet Homes for Rent By Owner
- Thermal Homes for Rent By Owner
- Yucaipa Homes for Rent By Owner
- Big Bear City Homes for Rent By Owner
- Big Bear Lake Homes for Rent By Owner
Homes around $4,950








Verify Your Email
Please enter the 6-digit verification code
sent to your email address.
Verify Your Phone Number
Please enter the 6-digit verification code
sent to your mobile phone.

 760-323-5000