
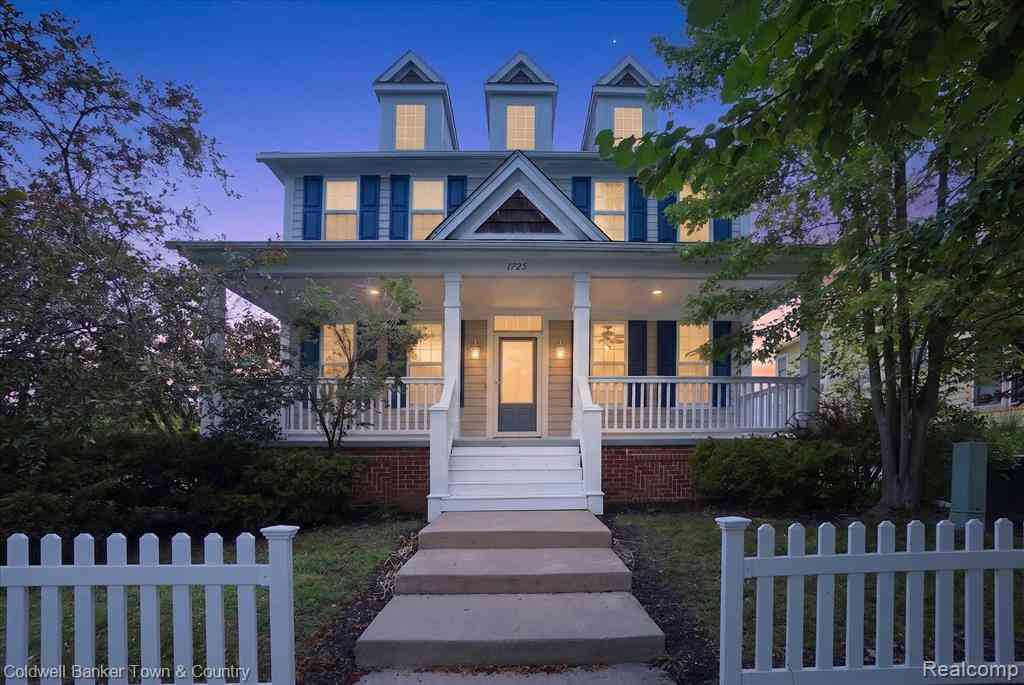
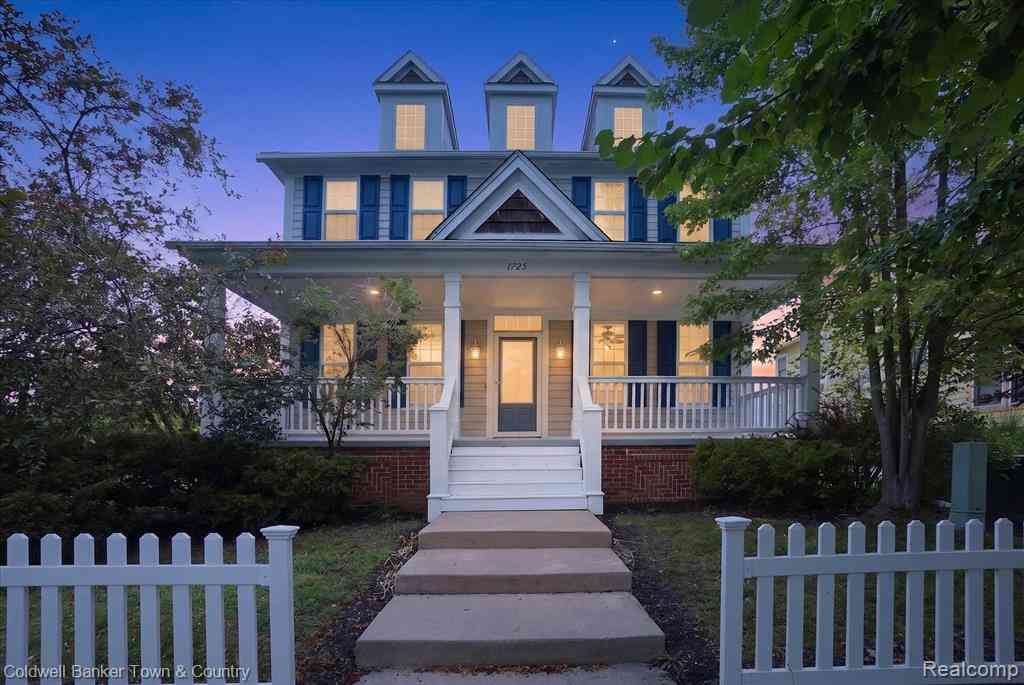
1725 Town Commons Drive
Howell, Michigan 48855

 5
5
Bed
 2.5
2.5
Bath
 2,740
2,740Sqft
 0.16
0.16Acre(Lot)
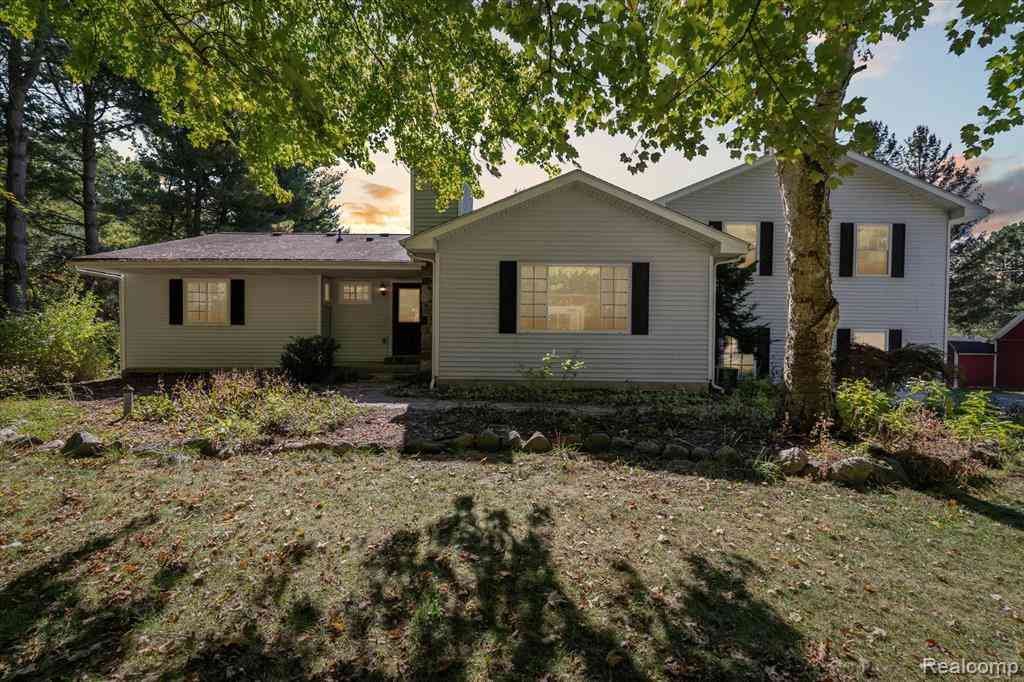
Welcome home to this spacious 2,740 sq. ft. lease opportunity in the desirable Town Commons community of Howell. Featuring 5 bedrooms and 2.5 bathrooms, this well-appointed home offers plenty of room for comfortable living, entertaining, and working from home. Residents enjoy access to a beautiful 19-acre community park complete with a scenic pond and walking trails. Conveniently located just minutes from downtown Howell’s shops, restaurants, parks, and year-round local attractions, with easy access to major expressways for commuting. Enjoy the perfect combination of space, convenience, and neighborhood amenities in one exceptional lease opportunity.
 Property Details
 Map
Map
 Map
Map
What's Nearby
Nearby Areas
 Features
-
Bedroom Information
Total Bedrooms: 5Bathroom Information
Total Baths: 2.5 Full Baths: 2 Half Baths: 1 -
Room Information
Total Rooms: 13 Porches: PorchInterior Features
Roof: Asphalt Basement Description: Unfinished Fireplace: Yes Appliances: Dishwasher,Free-Standing Electric Range,Free-Standing Refrigerator,Microwave -
Heating & Cooling
Cooling: Ceiling Fan(s),Central Air Heating: Forced Air Heating Fuel: Natural GasFireplace
Great RoomWater Heater
Natural Gas
-
Building Information
Year Built: 2002 Building Stories: 3 Story Fireplace: Great Room Roof: Asphalt Foundation/Basement: Basement Architecture: Colonial -
Exterior Features
Construction: Other -
Utility Features
Sewer: Sewer (Sewer-Sanitary) -
Water
Public (Municipal) Water Heat: Natural Gas
-
Lot Information
Lot Size: 0.16 Lot Dimensions: 43x129x80x10 Lot Features: Level Frontage Feet: 43 -
Property Information
SQ ft: 2740 Subdivision: Town Commons Financing: Lease
-
Listing Price Information
Original List Price: $2,950 -
Listing Information
Possession: At Close Legal Description: SEC. 26, T3N-R4E, CITY OF HOWELL, TOWN COMMONS, UNIT 4 -
Lease Information
Lease Term: Negotiable
-
Tax Information
Annual Tax: $0 Parcel Number: 1726201004 -
Possession
At Close -
Legal Information
Legal Description: Section: SEC. 26, T3N-R4E, CITY OF HOWELL, TOWN COMMONS, UNIT 4
-
Virtual Tour
Parking Information
Has Garage: Yes Garage Size: 2 Car Garage Description: Side Entrance,Direct Access,Electricity,Attached -
Multi-Unit Information
Road Frontage: Paved
-
School Information
School District: Howell -
Fire Place Information
Fire Place: Yes Fire Place Location: Great Room Fire Place Type: Gas -
Utility Information
Water: Public (Municipal) Sewer: Sewer (Sewer-Sanitary)
Nearby Home Value
| Address | Estimate | Bed | Bath | Sq. Ft | Lot Size |
|---|---|---|---|---|---|
| 8649 Hidden Lake Drive, Howell, MI, 48855 | $2,500 | 4 | 2 | 1,488 | 1,488 SqFt |
| 8649 Hidden Lake Drive , Howell, MI, 48855 | $2,500 | 4 | 2 | 1,488 | 1,488 SqFt |
Similar Homes To 1725 Town Commons Drive
Nearby For Rent

Disclosure: The accuracy of all information, regardless of source, is not guaranteed or warranted. All information should be independently verified. Any use of search facilities of data on the site, other than by a consumer looking to purchase real estate, is prohibited. IDX provided courtesy of Realcomp II Ltd., via ByOwner.com and REALCOMP, Copyright 2026 Realcomp II Ltd. Shareholders. REALTOR (R) licensed in the state of Michigan. The listing broker’s offer of compensation is made only to participants of the MLS where the listing is filed and to participants of any data share partner MLS.
ByOwner last updated this listing 07/17/2026 @ 04:23
More Cities with for Rent by Owner Homes
- Howell Homes for Rent By Owner
- Linden Homes for Rent By Owner
- Fenton Homes for Rent By Owner
- South Lyon Homes for Rent By Owner
- White Lake Homes for Rent By Owner
- Novi Homes for Rent By Owner
- Swartz Creek Homes for Rent By Owner
- Walled Lake Homes for Rent By Owner
- Flint Homes for Rent By Owner
- Grand Blanc Homes for Rent By Owner
- Waterford Homes for Rent By Owner
- Clarkston Homes for Rent By Owner
- Northville Homes for Rent By Owner
- Plymouth Homes for Rent By Owner
- West Bloomfield Homes for Rent By Owner
- Waterford Homes for Rent By Owner
- Farmington Homes for Rent By Owner
- Ann Arbor Homes for Rent By Owner
- Ypsilanti Homes for Rent By Owner
- Farmington Hills Homes for Rent By Owner
Homes around $2,950





Verify Your Email
Please enter the 6-digit verification code
sent to your email address.

 810-227-1111