

1573 W Sam Houston Pkwy Parkway
Houston, TX 77042

 3
3
Bed
 3
3
Bath
 2,378
2,378Sqft
 0.04
0.04Acre(Lot)
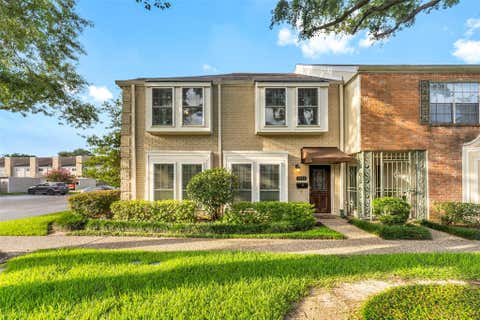
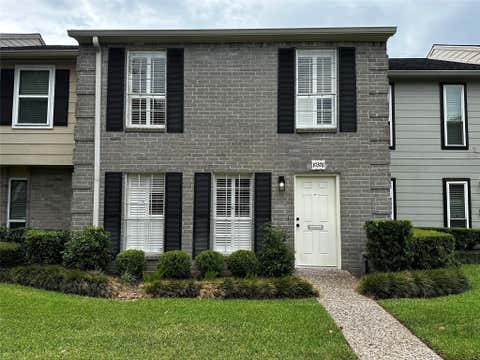
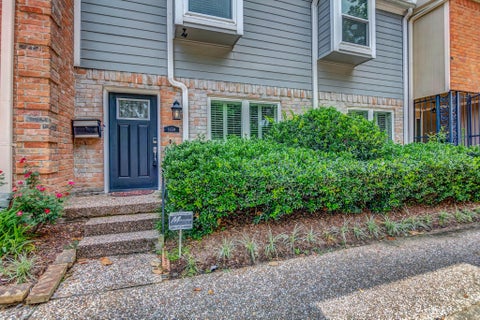
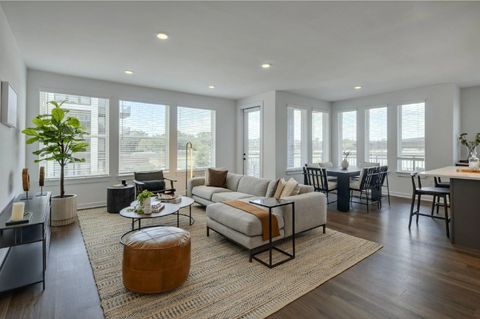
Rare and spacious townhome offering over 2,300 sq ft in a highly desirable gated community. One of the larger homes in the neighborhood, it features a spacious first-floor layout with a generous living room and separate family room, creating an open and flexible space for daily living and entertaining. The home has been freshly updated with full interior paint and upgraded modern lighting fixtures, giving it a bright, contemporary feel throughout. The kitchen includes granite countertops, stainless steel appliances, a breakfast bar, and ample storage. Bathrooms feature enlarged layouts with modern finishes. Spacious bedrooms offer large closets and natural light. Additional highlights include a private oversized patio with convenient access to community amenities. The community offers a po

 Property Details
 Map
Map
 Map
Map
What's Nearby
Nearby Areas
 Features
-
Bedroom Information
Total beds: 3Bathroom Information
Total Baths: 3 Full Baths: 2 Half Baths: 1Room Information
Rooms Total: 5 -
Flooring Information
Carpet, Laminate, Tile -
Interior Features
Wet Bar, Walk-In Closet(s), Double Vanity Appliances: Disposal, Electric Oven, Microwave, Electric Cooktop, Dryer, Washer, Dishwasher -
Heating & Cooling
Has Heating: Yes Heating: Electric Has Cooling: Yes Cooling: Electric
-
Building Information
Year Built: 1975 Building Area Total: 2378 Stories: 2 Private Pool: No -
Exterior Features
Exterior Features: Balcony, Playground
-
Lot Information
Main Square Feet: 0.0408 Acres Lot Size Acres: 0.0408 Lot Size Square Feet: 1779 Lot Description: OtherProperty Information
Subdivision: Town & Cntry Twnhses Sec 01 Source Property Type: Residential Lease Postal Code Plus 4: 2904 Property SubType: Townhouse Direction Faces: South Property Age: 51
-
Listing Price Information
Listing Price: $2400
-
Tax Information
Parcel Number: 1052210000000 Tax Legal Desc: TRS 4A & 5 BLK 11 TOWN & COUNTRY T/H SEC 1 R/P
-
Parking Information
Parking Total: 2 Detached, Additional Parking, Garage Door OpenerGarage Information
Has Garage: Yes Garage Space: 2 Pets Allowed: Call
-
School Information
Elementary School: Walnut Bend Elementary School (Houston)Junior High School: Revere Middle SchoolSenior High School: Westside High School -
Location Information
Direction: Take the Briar Forest exit from Beltway 8 and head into the community. Continue straight until you see the tennis courts, then turn left. You can park next to the swimming pool. WaterSource: Public
Similar Other To 1573 W Sam Houston Pkwy Parkway
Nearby For Rent


Copyright 2026, Houston REALTORS® Information Service, Inc. The information provided is exclusively for consumers’ personal, non-commercial use, and may not be used for any purpose other than to identify prospective properties consumers may be interested in purchasing. Information is deemed reliable but not guaranteed.
ByOwner last updated this listing 08/12/2026 @ 16:12
More Cities with for Rent by Owner Homes
- Houston Homes for Rent By Owner
- Galena Park Homes for Rent By Owner
- South Houston Homes for Rent By Owner
- Pasadena Homes for Rent By Owner
- Deer Park Homes for Rent By Owner
- Channelview Homes for Rent By Owner
- Pearland Homes for Rent By Owner
- Highlands Homes for Rent By Owner
- Webster Homes for Rent By Owner
- La Porte Homes for Rent By Owner
- Friendswood Homes for Rent By Owner
- Bellaire Homes for Rent By Owner
- North Houston Homes for Rent By Owner
- Seabrook Homes for Rent By Owner
- Baytown Homes for Rent By Owner
- Crosby Homes for Rent By Owner
- League City Homes for Rent By Owner
- Kemah Homes for Rent By Owner
- Manvel Homes for Rent By Owner
- Fresno Homes for Rent By Owner
Homes around $2,400










Verify Your Email
Please enter the 6-digit verification code
sent to your email address.

 832-674-4960