

171 Shadowhill Cir
San Ramon, CA 94583

 3
3
Bed
 3
3
Bath
 1,995
1,995Sqft
3,400Sqft(Lot)
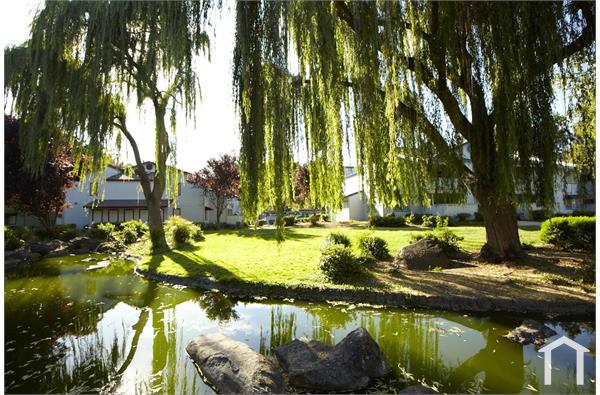
A rare find, this townhouse in the sought-after Cambrio community truly checks all the boxes, offering soaring two-story ceilings at the entry, vaulted ceilings, and an airy, light-filled open floor plan where the living, dining, and kitchen flow seamlessly together with new wood LVP flooring. The gourmet kitchen impresses with hardwood cabinetry, quartz countertops, gas range, breakfast bar seating, and generous workspace, while the spacious primary suite features hillside views, a soaking tub, large shower, dual vanities, toilet closet and a walk-in closet. Upstairs you’ll also find a second bedroom, hallway bath, and laundry room, as well as an additional expansive home office/3rd bedroom originally optioned by the builder by combining two generously-sized bedrooms with build-in partner

 Property Details
 Map
Map
 Map
Map
What's Nearby
Nearby Areas
 Features
-
Bedroom Information
Total beds: 3Bathroom Information
Total Baths: 3 Full Baths: 2 Half Baths: 1Flooring Information
Carpet, Tile, Vinyl -
Interior Features
Appliances: Dryer, Washer -
Heating & Cooling
Has Heating: Yes Heating: ForcedAir Has Cooling: Yes Cooling: CentralAir
-
Building Information
Year Built: 1999Stories: 2Patio And Porch Features: PatioPrivate Pool: NoView: Hills
-
Lot Information
Main Square Feet: 3400 Lot Size Acres: 0.0781 Lot Size Source: PublicRecords Lot Size Square Feet: 3,400Property Information
Subdivision: CAMBRIO Source Property Type: ResidentialLease Property SubType: Townhouse Levels: Two Property Age: 27
-
Listing Price Information
Listing Price: $4700
-
Tax Information
Parcel Number: 2085110779
-
Virtual Tour
Parking Information
Parking Total: 4 Garage, GarageDoorOpener, OffStreetGarage Information
Has Garage: Yes Garage Space: 2 Pets Allowed: CallHomeowners Association Information
Has Association: Yes
-
Location Information
Direction: Cross Street: Deerwood Drive.
The information being provided by Miami Association of REALTORS® is for the consumer's personal, non-commercial use. Any information relating to real estate for sale referenced on this web site comes from the Internet Data Exchange (IDX) program of the Miami Association of REALTORS®. The accuracy of all information is deemed reliable but not guaranteed and should be personally verified through personal inspection by and/or with the appropriate professionals. The data contained herein is copyrighted by Miami Association of REALTORS® and is protected by all applicable copyright laws. Any unauthorized dissemination of this information is in violation of copyright laws and is strictly prohibited. Copyright 2026 Miami Association of REALTORS®. All rights reserved.
ByOwner last updated this listing 09/26/2026 @ 22:43
More Cities with for Rent by Owner Homes
- San Ramon Homes for Rent By Owner
- Pleasanton Homes for Rent By Owner
- Livermore Homes for Rent By Owner
- Fremont Homes for Rent By Owner
- Danville Homes for Rent By Owner
- Castro Valley Homes for Rent By Owner
- Hayward Homes for Rent By Owner
- San Leandro Homes for Rent By Owner
- Walnut Creek Homes for Rent By Owner
- Moraga Homes for Rent By Owner
- Oakland Homes for Rent By Owner
- San Jose Homes for Rent By Owner
- Mountain View Homes for Rent By Owner
- Concord Homes for Rent By Owner
- Brentwood Homes for Rent By Owner
- Redwood City Homes for Rent By Owner
- Palo Alto Homes for Rent By Owner
- Discovery Bay Homes for Rent By Owner
- Santa Clara Homes for Rent By Owner
- Antioch Homes for Rent By Owner
Homes around $4,700



Verify Your Email
Please enter the 6-digit verification code
sent to your email address.
Verify Your Phone Number
Please enter the 6-digit verification code
sent to your mobile phone.

 925-855-8333