
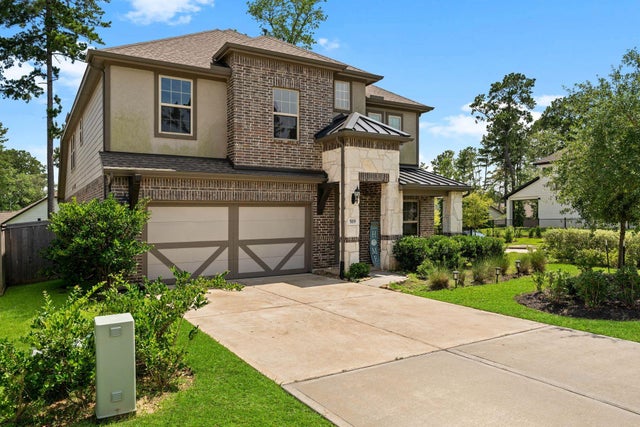
519 Carina Gaze Drive
Conroe, TX 77318

 4
4
Bed
 4
4
Bath
 3,058
3,058Sqft
 0.20
0.20Acre(Lot)
You have found it! A luxurious home near all amenities. Four bedrooms, three full baths, office, theater room, and an additional half bath. The heart of the home is the large kitchen island, which overlooks the dining and living areas, creating an ideal setting for entertaining. If that is not enough upstairs, you will find a large game room for additional fun and activities. Take the fun outside to the recently extended patio. Not enough? Leave the home but not the community. Inside the community, it's sure to keep you entertained. Discover a 17-acre park, playgrounds, tennis courts, state of a art clubhouse with a fitness center, a resort-style pool, a dog park, and a lazy river! For even more recreation, Lake Conroe is just minutes away. Plus, quick access to Highway 45 makes commuting

 Property Details
 Map
Map
 Map
Map
What's Nearby
Nearby Areas
 Features
-
Bedroom Information
Total beds: 4Bathroom Information
Total Baths: 4 Full Baths: 3 Half Baths: 1Room Information
Rooms Total: 9 -
Flooring Information
Carpet, Tile, Wood -
Interior Features
Walk-In Closet(s), Kitchen Island, Pantry, Master Downstairs, Double Vanity, Smart Thermostat Appliances: ENERGY STAR Qualified Appliances, Disposal, Gas Oven, Microwave, Gas Range, Dishwasher Laundry Features: Electric Dryer Hookup, Washer Hookup Window Features: Low Emissivity Windows -
Heating & Cooling
Has Heating: Yes Heating: Natural Gas Has Cooling: Yes Cooling: Attic Fan, Ceiling Fan(s), Electric
-
Building Information
Year Built: 2022 Building Area Total: 3058 Construction Materials: Batts Insulation, Blown-In Insulation Patio And Porch Features: Patio Private Pool: No
-
Lot Information
Main Square Feet: 0.2014 Acres Lot Size Acres: 0.2014 Lot Size Square Feet: 8772.984 Lot Description: Cleared, SubdividedProperty Information
Subdivision: The Woodlands Hills Source Property Type: Residential Lease Postal Code Plus 4: 1415 Property SubType: Single Family Residence Property Age: 4
-
Listing Price Information
Listing Price: $3500
-
Tax Information
Parcel Number: 516707 Tax Legal Desc: S927113 - THE WOODLANDS HILLS 13, BLOCK 2, LOT 19
-
Parking Information
Parking Total: 2 AttachedGarage Information
Has Garage: Yes Has Attached Garage: Yes Garage Space: 2 Pets Allowed: CallHomeowners Association InformationAssociation Amenities: Dog Park, Fitness Center, Party Room, Playground, Pool, Tennis Court(s)
-
School Information
Elementary School: W. Lloyd Meador Elementary SchoolJunior High School: Robert P. Brabham Middle SchoolSenior High School: Willis High School -
Location Information
Direction: From I-45N, take exit 92 to FM 830. Turn Left on FM 830, in 1.1 miles Turn Right on Teralyn Woods Pkwy, in 0.6 miles turn Left on Skyline Ridge Dr., in 0.3 miles turn right on Carina Gaze Dr., home is on the Right. WaterSource: Public
Copyright 2026, Houston REALTORS® Information Service, Inc. The information provided is exclusively for consumers’ personal, non-commercial use, and may not be used for any purpose other than to identify prospective properties consumers may be interested in purchasing. Information is deemed reliable but not guaranteed.
ByOwner last updated this listing 09/25/2026 @ 00:04
More Cities with for Rent by Owner Homes
- Conroe Homes for Rent By Owner
- Spring Homes for Rent By Owner
- Willis Homes for Rent By Owner
- Porter Homes for Rent By Owner
- Splendora Homes for Rent By Owner
- New Caney Homes for Rent By Owner
- Tomball Homes for Rent By Owner
- The Woodlands Homes for Rent By Owner
- Kingwood Homes for Rent By Owner
- Klein Homes for Rent By Owner
- Pinehurst Homes for Rent By Owner
- Montgomery Homes for Rent By Owner
- Humble Homes for Rent By Owner
- Cleveland Homes for Rent By Owner
- Magnolia Homes for Rent By Owner
- North Houston Homes for Rent By Owner
- Huffman Homes for Rent By Owner
- Cypress Homes for Rent By Owner
- Hockley Homes for Rent By Owner
- Shepherd Homes for Rent By Owner
Homes around $3,500



Verify Your Email
Please enter the 6-digit verification code
sent to your email address.
Verify Your Phone Number
Please enter the 6-digit verification code
sent to your mobile phone.

 936-582-1700