

1015 Stanford Street
Houston, TX 77019

 3
3
Bed
 4
4
Bath
 2,621
2,621Sqft
 0.04
0.04Acre(Lot)
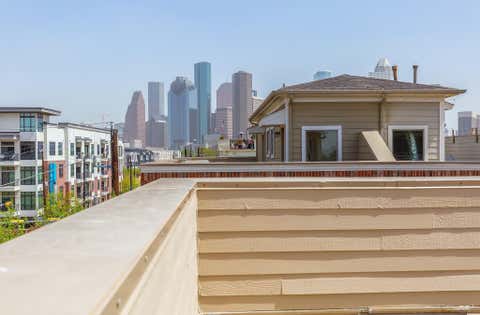
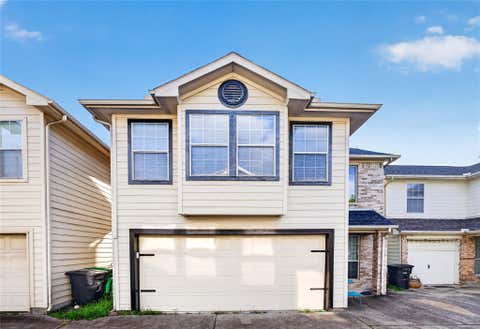
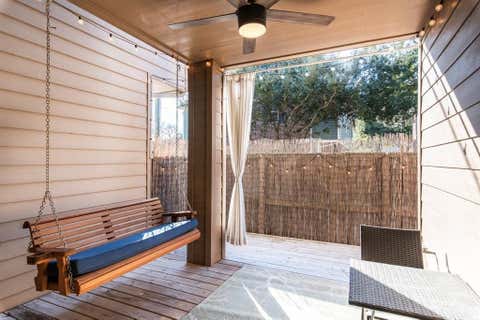
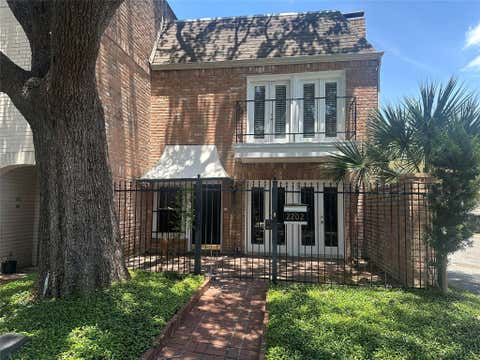
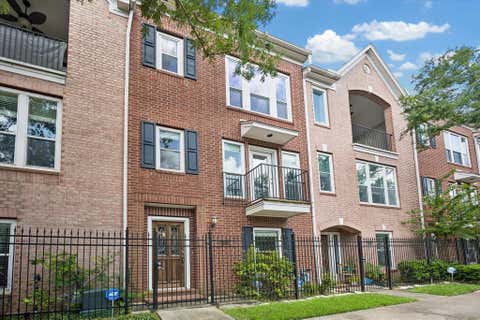
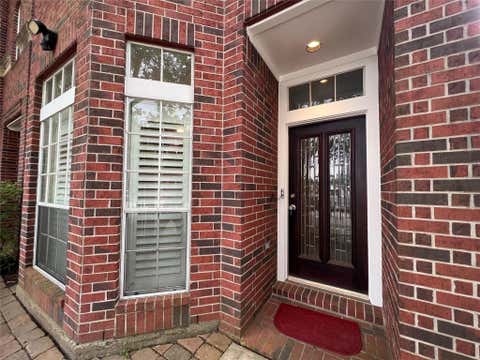
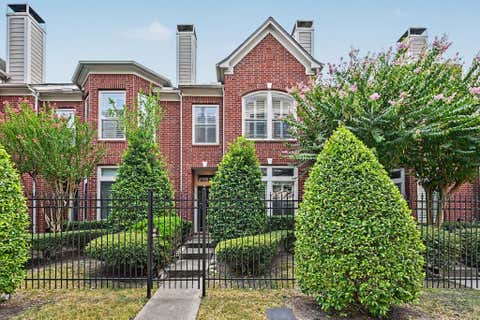
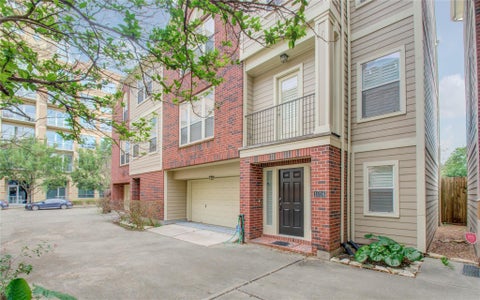
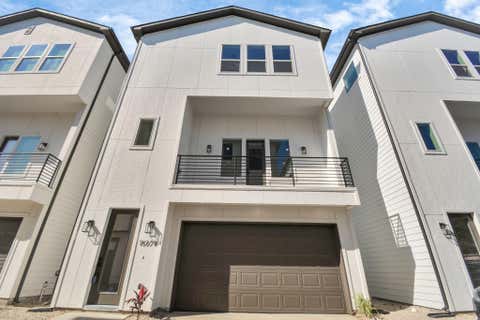
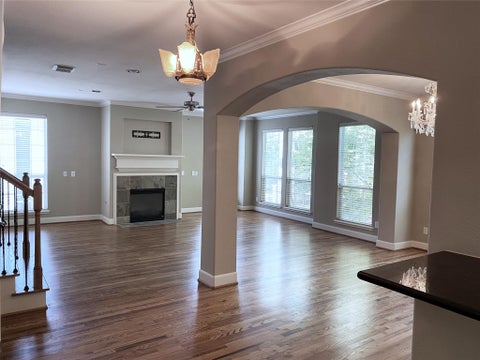
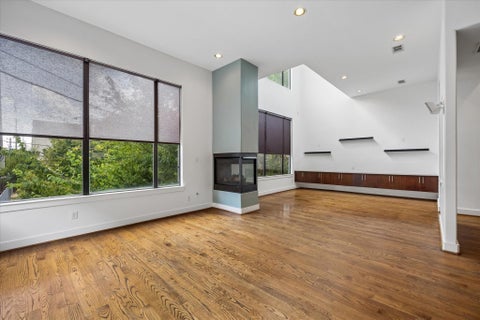
Welcome to 1015 Stanford St., a stunning 3-story freestanding townhome offering 3 beds, 3.5 baths, and 2,621 sq. ft. of modern living. Inside, enjoy an open floor plan with hardwoods, soaring ceilings, and a chef’s island kitchen with granite counters and Stainless Steel appliances. Comes with Refrigerator, Washer and Dryer. The living area features a cozy fireplace and balcony, while the primary suite boasts a spa-style bath with double vanities, glass shower, and soaking tub. The showstopper? A rooftop terrace with sweeping Downtown & Med Center views—perfect for fireworks, parades, and Buffalo Bayou fun! Extras include a gated yard for pets/garden, shaded front patio, private 2-car garage with storage and wide stairs. Prime Inner Loop location—walkable to bars, restaurants, and wi

 Property Details
 Map
Map
 Map
Map
What's Nearby
Nearby Areas
 Features
-
Bedroom Information
Total beds: 3Bathroom Information
Total Baths: 4 Full Baths: 3 Half Baths: 1Room Information
Rooms Total: 6 -
Flooring Information
Carpet, Tile, Wood -
Interior Features
Crown Molding, Wet Bar, Walk-In Closet(s), Breakfast Bar, Pantry, Granite Counters, Double Vanity, Soaking Tub, Smart Thermostat Appliances: Disposal, Gas Oven, Microwave, Gas Cooktop, Dryer, Refrigerator, Washer, Dishwasher, Oven Laundry Features: Electric Dryer Hookup, Gas Dryer Hookup, Washer Hookup Window Features: Window Coverings -
Heating & Cooling
Has Heating: Yes Heating: Natural Gas, Zoned Has Cooling: Yes Cooling: Attic Fan, Ceiling Fan(s), Electric, Zoned
-
Building Information
Year Built: 2005 Building Area Total: 2621 Stories: 3 Patio And Porch Features: Patio Private Pool: No -
Exterior Features
Exterior Features: Balcony
-
Lot Information
Main Square Feet: 0.0407 Acres Lot Size Acres: 0.0407 Lot Size Square Feet: 1772.892Property Information
Subdivision: West Saulnier Street Twnhms Source Property Type: Residential Lease Postal Code Plus 4: 4304 Property SubType: Single Family Residence Property Age: 21
-
Listing Price Information
Listing Price: $2995 Original Price: $3200
-
Tax Information
Parcel Number: 1255670010003 Tax Legal Desc: LT 3 BLK 1 WEST SAULNIER STREET T/H
-
Parking Information
Parking Total: 2 Attached, Additional Parking, Garage Door OpenerGarage Information
Has Garage: Yes Has Attached Garage: Yes Garage Space: 2 Pets Allowed: Call
-
School Information
Elementary School: William Wharton K-8 Dual Language AcademyJunior High School: Gregory-Lincoln Middle SchoolSenior High School: Lamar High School (Houston) -
Location Information
Direction: Start on I-10 and take the Studewood. Head south on Studewood, which will become Montrose. Turn left onto West Dallas. Finally, turn right onto Stanford Street. The home is located at 1015 Stanford. WaterSource: Public
Nearby Home Value
| Address | Estimate | Bed | Bath | Sq. Ft | Lot Size |
|---|---|---|---|---|---|
| 811 Buffalo Park Dr #2301, Houston, TX, 77019 | $15,410 | 3 | 4 | 3,632 | 3,632 SqFt |
Similar Other To 1015 Stanford Street
Nearby For Rent




Copyright 2026, Houston REALTORS® Information Service, Inc. The information provided is exclusively for consumers’ personal, non-commercial use, and may not be used for any purpose other than to identify prospective properties consumers may be interested in purchasing. Information is deemed reliable but not guaranteed.
ByOwner last updated this listing 08/28/2026 @ 07:43
More Cities with for Rent by Owner Homes
- Houston Homes for Rent By Owner
- Galena Park Homes for Rent By Owner
- South Houston Homes for Rent By Owner
- Pasadena Homes for Rent By Owner
- Deer Park Homes for Rent By Owner
- Channelview Homes for Rent By Owner
- Pearland Homes for Rent By Owner
- Highlands Homes for Rent By Owner
- Webster Homes for Rent By Owner
- La Porte Homes for Rent By Owner
- Friendswood Homes for Rent By Owner
- Bellaire Homes for Rent By Owner
- North Houston Homes for Rent By Owner
- Seabrook Homes for Rent By Owner
- Baytown Homes for Rent By Owner
- Crosby Homes for Rent By Owner
- League City Homes for Rent By Owner
- Kemah Homes for Rent By Owner
- Manvel Homes for Rent By Owner
- Fresno Homes for Rent By Owner
Homes around $2,995








Verify Your Email
Please enter the 6-digit verification code
sent to your email address.
Verify Your Phone Number
Please enter the 6-digit verification code
sent to your mobile phone.

 281-690-5900