Active

167 Cabo Cruces Drive

Henderson, NV 89011
Mark as Favorite
Bed 3

Bed

Bath 3

Bath

SqFt2,296

Sqft

Acres0.13

Acre(Lot)

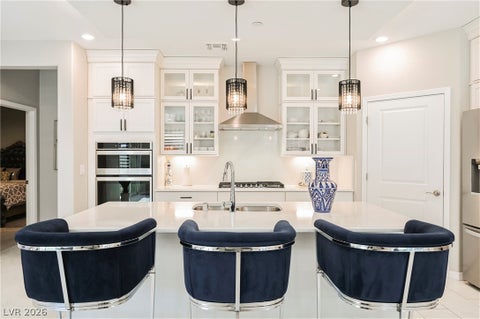
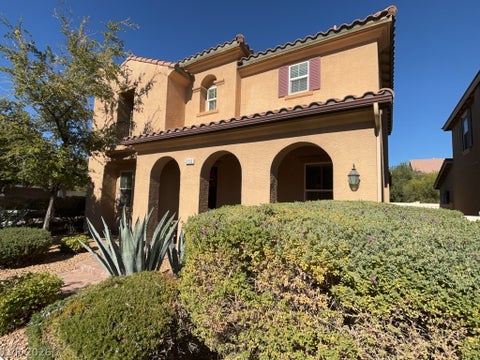
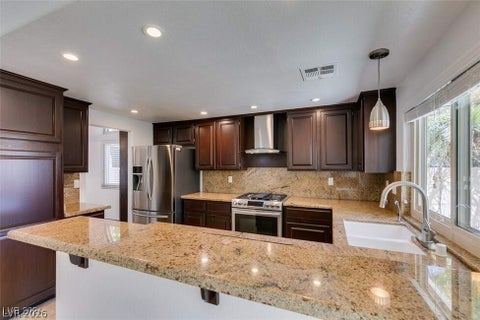
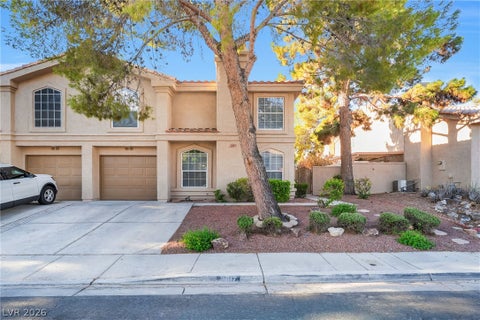
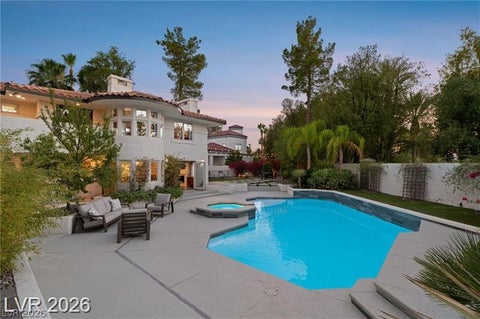
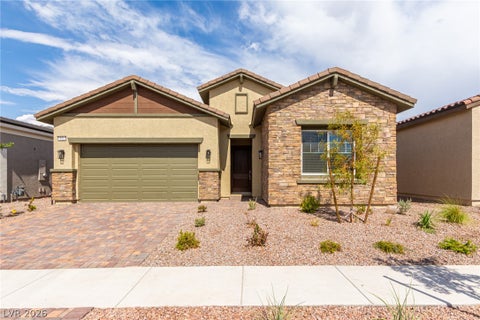
Nestled within the gated Bluffs community at Lake Las Vegas, this beautifully appointed 3-bedroom, 3-bath home delivers the perfect blend of comfort, style, and resort-inspired living. A private pool creates your own backyard retreat, while landscaping, pool, and trash services are included for added convenience. Solar panels also provide valuable monthly energy savings. The thoughtfully designed floor plan places two secondary bedrooms and a hall bath near the front of the home, offering separation and flexibility for guests, family, or a home office. The main living space opens into a bright, contemporary kitchen featuring a center island with breakfast bar seating, 42-inch upper cabinets, stainless steel appliances, a touchscreen refrigerator, and a filtered-water sink. Pendant lighting and an elegant dining chandelier add a polished touch to the open-concept layout. The great room is anchored by an electric fireplace and flows seamlessly to the backyard, where a covered patio, built-in BBQ, and sparkling pool with a Baja lounge create an ideal setting for entertaining or relaxing. Tucked privately at the rear of the home, the primary suite features a spacious walk-in closet and a well-appointed bathroom with a walk-in shower. Enjoy the Lake Las Vegas lifestyle in an award-winning master-planned community known for its scenic lake, dining, outdoor events, recreation, and welcoming atmosphere. This home offers the comfort of a private retreat with the convenience and lifestyle of one of Henderson’s most desirable communities.

Read More Expand

Detail Ic Property Details

Property Type : Other

Price : $3,995

AD Id : 88052436

MLS Id : 2799985

Beds : 3

Lot Size : 0.13 Acre lot

Living Area Size : 2,296

Year Built : 2023

Garage : 2

County : Clark

Subdivision: The Village At Towne Lake

  • Map Map

Map

Map What's Nearby

Map Nearby Areas

Feature Features

  • Bedroom Information

    Total beds: 3

    Bathroom Information

    Total Baths: 3 Full Baths: 2 Half Baths: 1

    Room Information

    Rooms Total: 7
  • Flooring Information

    Carpet, Tile
  • Roofing Information

    Tile
  • Interior Features

    Ceiling Fan(s), Master Downstairs Roof: Tile Appliances: Built-In Electric Oven, Dryer, Dishwasher, Gas Cooktop, Disposal, Microwave, Refrigerator, Tankless Water Heater, Washer/Dryer, Water Purifier, Washer, Water Heater Laundry Features: Gas Dryer Hookup, Laundry Room Window Features: Window Coverings, Window Treatments
  • Heating & Cooling

    Has Heating: Yes Heating: Natural Gas, Central Has Cooling: Yes Cooling: Ceiling Fan(s), Central Air, Electric

  • Building Information

    Year Built: 2023 Building Area Total: 2296 Construction Materials: Frame, Stucco Stories: 1 Patio And Porch Features: Patio, Covered Pool Features: Heated, Waterfall Private Pool: Yes
  • Exterior Features

    Exterior Features: Built-in Barbecue, Barbecue, Private Yard

  • Lot Information

    Main Square Feet: 0.13 Acres Lot Size Acres: 0.13 Lot Size Square Feet: 5663 Lot Description: Landscaped

    Property Information

    Subdivision: The Falls Parcels Bb-1-1 & S-16A Phase 1 Source Property Type: Residential Lease Postal Code Plus 4: 3197 Zoning Description: Single Family Property SubType: Single Family Residence Direction Faces: East Property Age: 3

  • Listing Price Information

    Listing Price: $3995

  • Tax Information

    Parcel Number: 160-26-214-034

  • Parking Information

    Attached, Garage, Garage Door Opener, Inside Entrance, Private

    Garage Information

    Has Garage: Yes Has Attached Garage: Yes Garage Space: 2 Pets Allowed: Yes
    Homeowners Association Information
    Has Association: Yes Association Amenities: Gated

  • School Information

    Elementary School: Josh, Stevens,Josh, Stevens
    Junior High School: Brown B. Mahlon
    Senior High School: Basic Academy
  • Utility Information

    Cable Available, Underground Utilities
  • Location Information

    Direction: From I515 - East on Lake Mead Pkwy & turn left on Lake Las Vegas Pkwy. First right after waterfalls on Strada Cassano Dr & follow up the hill for 1 mile, right on Cabo Cruces Dr. Security Features: Prewired
Knowing your credit score may help you find the perfect property.

The data relating to real estate for sale on this website comes in part from the INTERNET DATA EXCHANGE Program of the Greater Las Vegas Association of REALTORS® MLS. Real estate listings held by brokerage firms other than this site owner are marked with the IDX logo. information being provided is for the consumers' personal, non-commercial use and may not be used for any purpose other than to identify prospective properties consumers may be interested in purchasing. Any use of search facilities of data on the site, other than by a consumer looking to purchase real estate, is prohibited. GLVAR deems information reliable but not guaranteed. Copyright © 2026 of the Greater Las Vegas Association of REALTORS® MLS. All Rights Reserved.

ByOwner last updated this listing 08/02/2026 @ 10:19

MLS: 2799985 LISTED BY: Trish Nash, Desert Elegance 702-331-3948 SOURCE: Las Vegas REALTORS

Homes around $3,995

Learn More about this Property