

20015 Lumpkin Street
Detroit, Michigan 48234

 4
4
Bed
 3
3
Bath
 1,700
1,700Sqft
 0.10
0.10Acre(Lot)
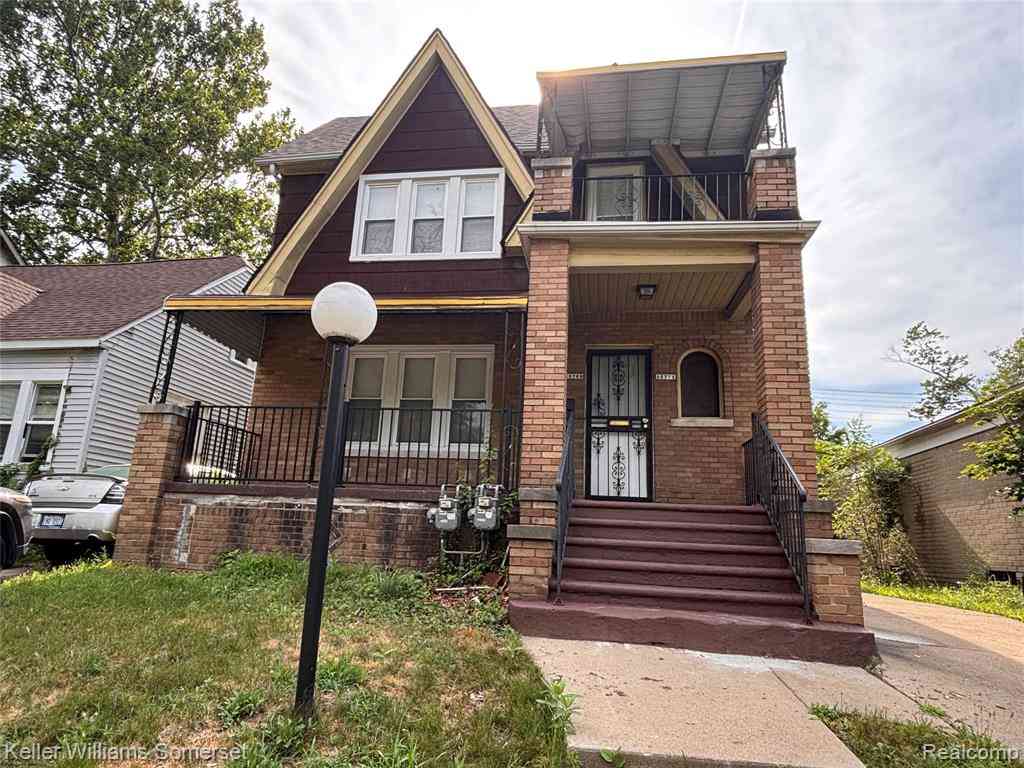
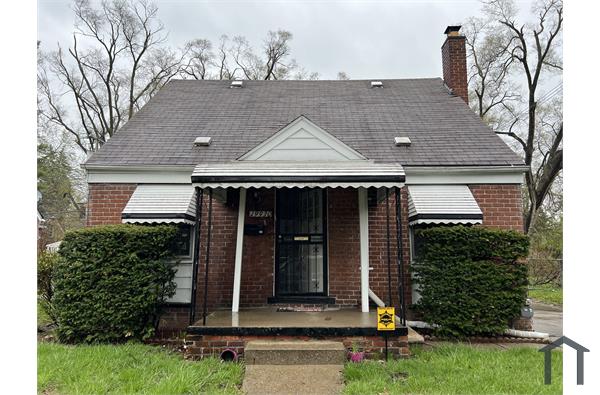
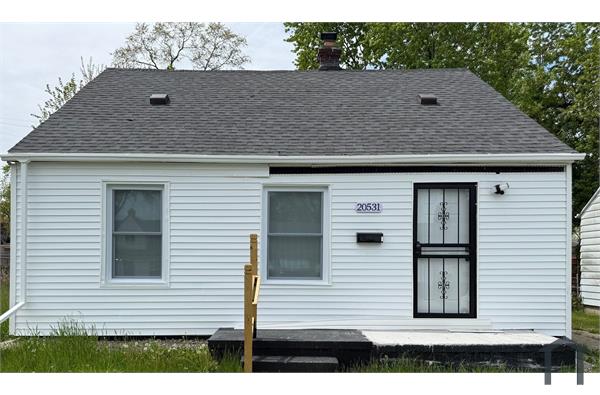
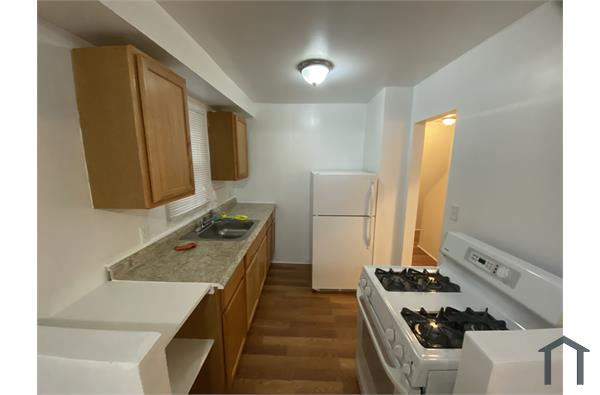
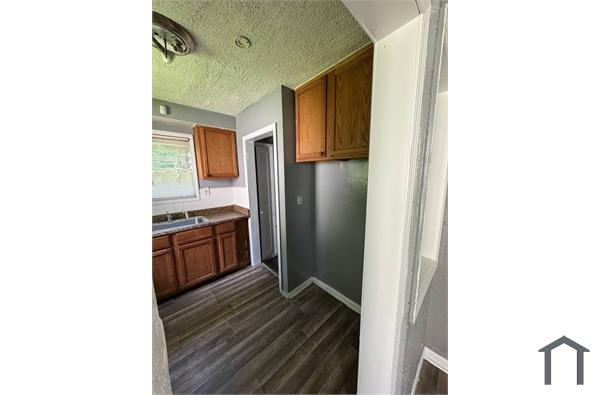

Section 8 Ok. Listing Agent is related to the Lessor. Welcome to 20015 Lumpkin Street, a thoughtfully updated and well-maintained single-family home located in an upcoming residential neighborhood of Detroit, MI 48234. This approximately 1,196-square-foot concrete block residence features four bedrooms (two on first floor, two in basement), one bonus room (upstairs - perfect for a home office), three (3) full bathrooms (one on first floor, two in basement), and a full finished basement. Interior highlights include new paint, vinyl windows, luxury vinyl plank floors, energy-efficient LED lighting, ceiling fans, and more. Pets are not permitted. This property offers convenient access to major roads including Dequindre Road, 8 Mile, and I-75 access within five (5) minutes of location, providi

 Property Details
 Map
Map
 Map
Map
What's Nearby
Nearby Areas
 Features
-
Bedroom Information
Total Bedrooms: 4Bathroom Information
Total Baths: 3 Full Baths: 3 -
Room Information
Total Rooms: 13Interior Features
Smoke Alarm,Cable Available,Carbon Monoxide Alarm(s),Circuit Breakers,Egress Window(s),High Spd Internet Avail,Security Alarm (rented),Furnished - No Roof: Asphalt Basement Description: Finished,Bath/Stubbed Appliances: Microwave -
Heating & Cooling
Cooling: Ceiling Fan(s),ENERGY STAR® Qualified Ceiling Fan(s) Heating: Forced Air,Hot Water Heating Fuel: Natural Gas
-
Building Information
Year Built: 1952 Building Stories: 1 Story Roof: Asphalt Foundation/Basement: Basement Architecture: Ranch -
Exterior Features
Awning/Overhang(s) Construction: Block,Metal Siding -
Utility Features
Sewer: Sewer (Sewer-Sanitary),Sewer at Street -
Water
Public (Municipal)
-
Lot Information
Lot Size: 0.10 Lot Dimensions: 35X120 Frontage Feet: 40 -
Property Information
SQ ft: 1700 Subdivision: John B Sosnowski Conant Ave Financing: Lease,Section 8
-
Listing Price Information
Original List Price: $1,800 -
Listing Information
Possession: At Close Legal Description: W LUMPKIN 238 JOHN B SOSNOWSKI CONANT AVE SUB L48 P65 PLATS, W C R 9/200 35 X 120 -
Lease Information
Lease Term: 25-36 Months
-
Tax Information
Annual Tax: $0 Parcel Number: W09I015311S -
Possession
At Close -
Legal Information
Legal Description: Section: W LUMPKIN 238 JOHN B SOSNOWSKI CONANT AVE SUB L48 P65 PLATS, W C R 9/200 35 X 120
-
Parking Information
Has Garage: Yes Garage Size: 1 Car Garage: 20 X 24 Garage Description: Electricity,Detached,Driveway -
Multi-Unit Information
Road Frontage: Paved
-
School Information
School District: Detroit -
Utility Information
Water: Public (Municipal) Sewer: Sewer (Sewer-Sanitary),Sewer at Street
Nearby Home Value
| Address | Estimate | Bed | Bath | Sq. Ft | Lot Size |
|---|---|---|---|---|---|
| 18417 Albion Street , Detroit, MI, 48234 | $1,100 | 2 | 1 | 759 | 0.10 Acre |
| 17335 Teppert, Detroit, MI, 48234 | $1,049 | 2 | 1 | 728 | 0.11 Acre |
| 18938 Beland Street, Detroit, MI, 48234 | $1,350 | 3 | 1 | 1,140 | 0.09 Acre |
| 5130 Outer Drive, Detroit, MI, 48234 | $1,300 | 3 | 2 | 1,025 | 0.15 Acre |
| 8154 Quinn Street , Detroit, MI, 48234 | $1,350 | 3 | 1 | 1,018 | 0.11 Acre |
| 19384 Concord Street , Detroit, MI, 48234 | $1,020 | 3 | 1 | 1,012 | 0.11 Acre |
| 19260 Bloom Street , Detroit, MI, 48234 | $1,250 | 3 | 1 | 1,100 | 0.09 Acre |
| 19408 Keystone Street , Detroit, MI, 48234 | $1,020 | 2 | 1 | 745 | 0.12 Acre |
| 20441 Mitchell Street , Detroit, MI, 48234 | $1,300 | 3 | 1 | 1,116 | 0.11 Acre |
Similar Homes To 20015 Lumpkin Street
Nearby For Rent

Disclosure: The accuracy of all information, regardless of source, is not guaranteed or warranted. All information should be independently verified. Any use of search facilities of data on the site, other than by a consumer looking to purchase real estate, is prohibited. IDX provided courtesy of Realcomp II Ltd., via ByOwner.com and REALCOMP, Copyright 2026 Realcomp II Ltd. Shareholders. REALTOR (R) licensed in the state of Michigan. The listing broker’s offer of compensation is made only to participants of the MLS where the listing is filed and to participants of any data share partner MLS.
ByOwner last updated this listing 09/13/2026 @ 08:09
More Cities with for Rent by Owner Homes
- Detroit Homes for Rent By Owner
- Hamtramck Homes for Rent By Owner
- Highland Park Homes for Rent By Owner
- Grosse Pointe Park Homes for Rent By Owner
- Dearborn Homes for Rent By Owner
- Grosse Pointe Homes for Rent By Owner
- Melvindale Homes for Rent By Owner
- Ecorse Homes for Rent By Owner
- Hazel Park Homes for Rent By Owner
- Ferndale Homes for Rent By Owner
- Harper Woods Homes for Rent By Owner
- Lincoln Park Homes for Rent By Owner
- Center Line Homes for Rent By Owner
- Allen Park Homes for Rent By Owner
- Eastpointe Homes for Rent By Owner
- Oak Park Homes for Rent By Owner
- Royal Oak Homes for Rent By Owner
- Madison Heights Homes for Rent By Owner
- Dearborn Heights Homes for Rent By Owner
- Saint Clair Shores Homes for Rent By Owner
Homes around $1,600












Verify Your Email
Please enter the 6-digit verification code
sent to your email address.
Verify Your Phone Number
Please enter the 6-digit verification code
sent to your mobile phone.

 248-943-1411