
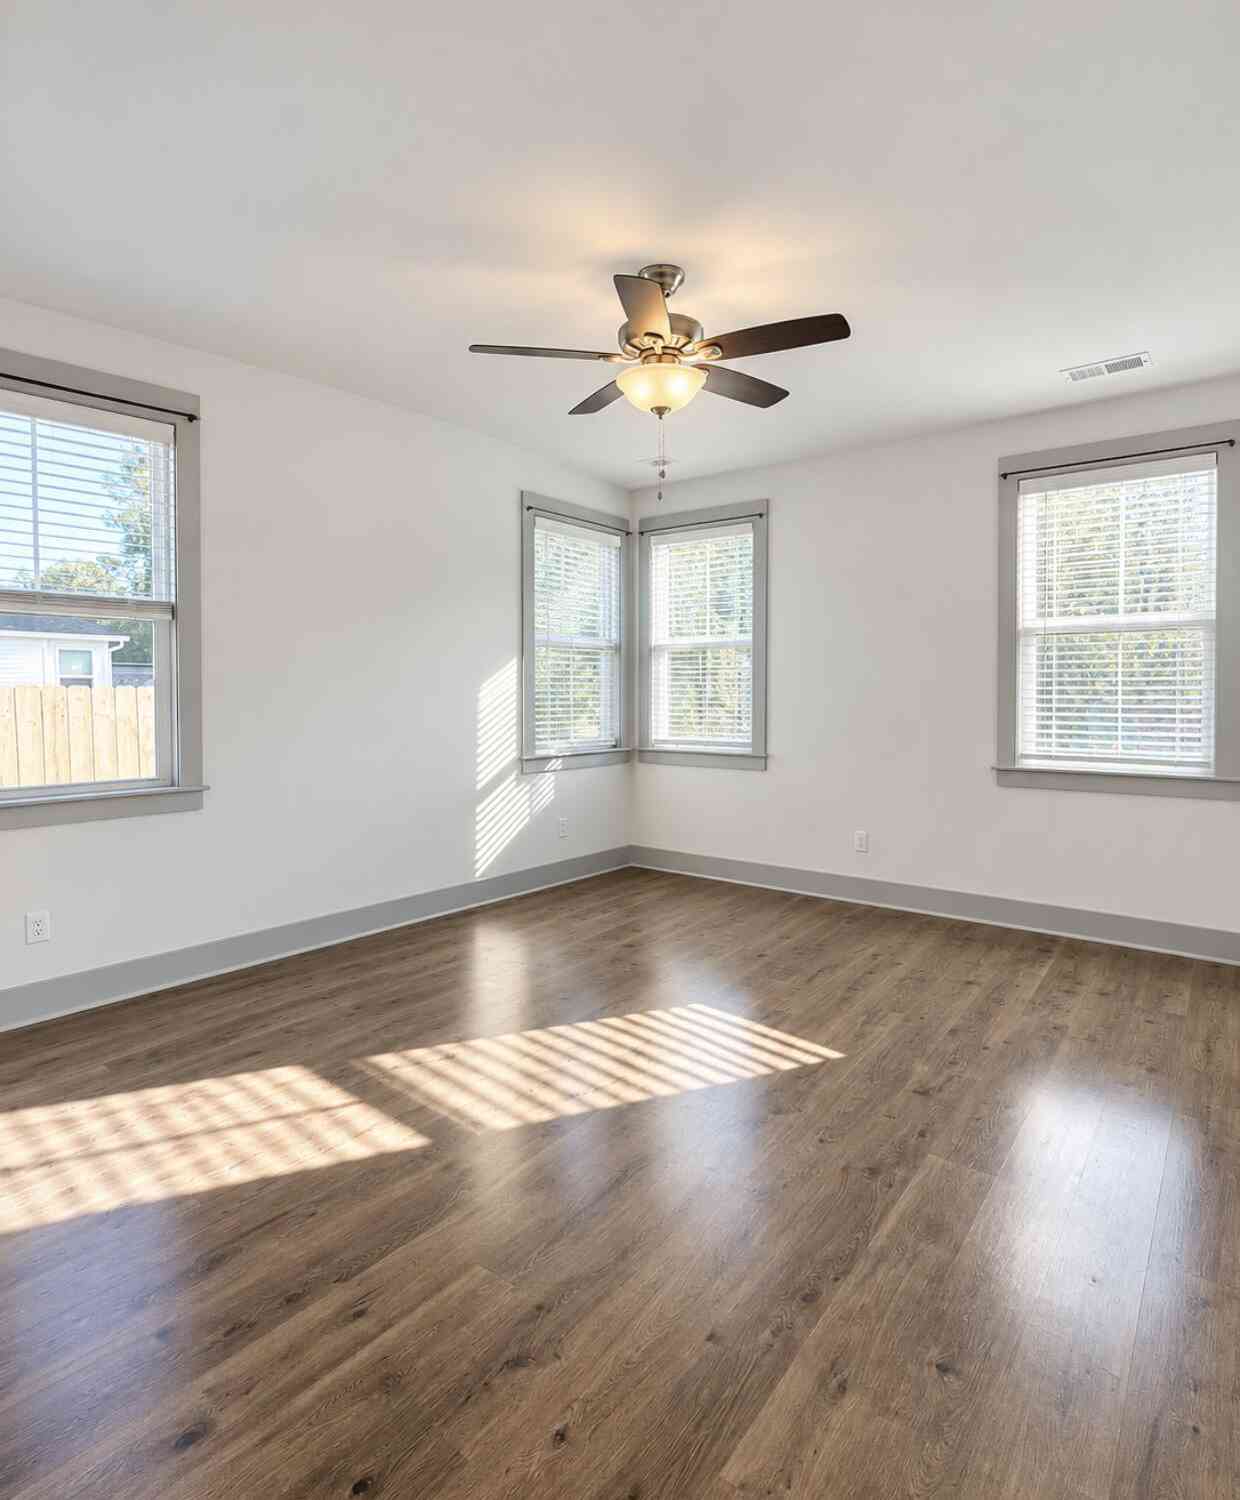
268 Whirlaway Drive
Moncks Corner, SC 29461

 3
3
Bed
 2.5
2.5
Bath
 2,419
2,419Sqft
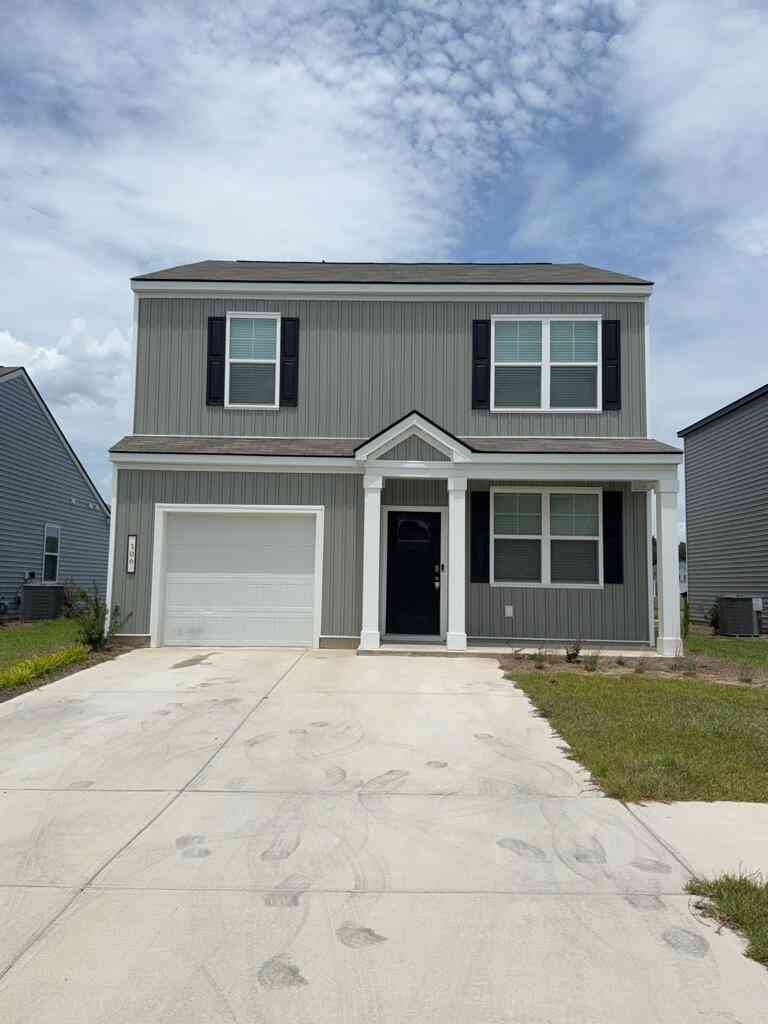
Spacious Living and Peaceful Pond Views at 268 Whirlaway DriveBeautiful pond views, a spacious fenced backyard, a first floor primary suite, and over 2,400 square feet of living space make this Moncks Corner home one you will not want to miss!From the moment you step inside, you will notice the bright, open feel and impressive front staircase leading to a spacious second floor loft. With 3 bedrooms, 2.5 bathrooms, and approximately 2,419 square feet, there is plenty of room to spread out, settle in, and truly feel at home.The kitchen is designed for both everyday living and entertaining, featuring stainless steel appliances, generous cabinet space, sleek countertops, and plenty of room to gather. Just beyond, the light filled living area creates a warm and inviting space to relax at the en

 Property Details
 Map
Map
 Map
Map
What's Nearby
Nearby Areas
 Features
-
Bathroom Information
Full Baths: 2 Half Baths: 1 -
Flooring Information
Array -
Interior Features
Array Laundry Features: Array -
Heating & Cooling
Heating: Array Cooling: Array WaterSource: Array
-
Building Information
Year Built: 2021 -
Exterior Features
ArrayPorch: Array -
Fencing
Array
-
Lot Information
Lot Size Units: Acres Waterfront: Array Stories: 2Property Information
Property Type: Residential Lease Style: Array Subdivision: The Paddock at Fairmont South
-
Parking Information
# of Garage Spaces: 1 Has Garage: Yes Parking Total: 3 Array
-
Elementary School: FoxbankJunior High School: BerkeleySenior High School: Berkeley
-
Utility Information
Array -
Location Information
Direction: From I-26, Take Highway 52 Toward Moncks Corner. Turn Right Onto Old Highway 52 And Continue For Approximately 1.8 Miles. The Entrance To The Paddock At Fairmont South Will Be On Your Left. Turn Left Onto Omaha Drive, Then Make An Immediate Left Onto Whirlaway Drive. Continue Along Whirlaway Drive, And 268 Whirlaway Drive Will Be On Your Right.
Copyright © 2026 by the Multiple Listing Service of the Charleston Trident Association of Realtors® (CTAR). This information is believed to be accurate but is not guaranteed. Subject to verification by all parties. This data is copyrighted and may not be transmitted, retransmitted, copied, framed, repurposed, or altered in any way for any other site, individual and/or purpose without the express written permission of the Multiple Listing Service of the Charleston Trident Association of Realtors® (CTAR). Information Deemed Reliable But Not Guaranteed. Any use of search facilities of data on this site, other than by a consumer looking to purchase real estate, is prohibited.
ByOwner last updated this listing 10/09/2026 @ 17:23
More Cities with for Rent by Owner Homes
- Moncks Corner Homes for Rent By Owner
- Hanahan Homes for Rent By Owner
- Goose Creek Homes for Rent By Owner
- Ladson Homes for Rent By Owner
- Summerville Homes for Rent By Owner
- North Charleston Homes for Rent By Owner
- Daniel Island Homes for Rent By Owner
- Mount Pleasant Homes for Rent By Owner
- Charleston Homes for Rent By Owner
- Johns Island Homes for Rent By Owner
- Sullivans Island Homes for Rent By Owner
- Pawleys Island Homes for Rent By Owner
- Sumter Homes for Rent By Owner
- Beaufort Homes for Rent By Owner
- Murrells Inlet Homes for Rent By Owner
- Surfside Beach Homes for Rent By Owner
- Conway Homes for Rent By Owner
- Okatie Homes for Rent By Owner
- Bluffton Homes for Rent By Owner
- Columbiaville Homes for Rent By Owner
Homes around $2,450



Verify Your Email
Please enter the 6-digit verification code
sent to your email address.
Verify Your Phone Number
Please enter the 6-digit verification code
sent to your mobile phone.
