
MLS: #VAFX2342810, Listed By: Vanessa Rodriguez, RE/MAX Executives, Source:Bright MLS
7001 Fieldhurst Court
ALEXANDRIA, VA 22315

 3
3
Bed
 4
4
Bath
 2,622
2,622Sqft
 0.07
0.07Acre(Lot)
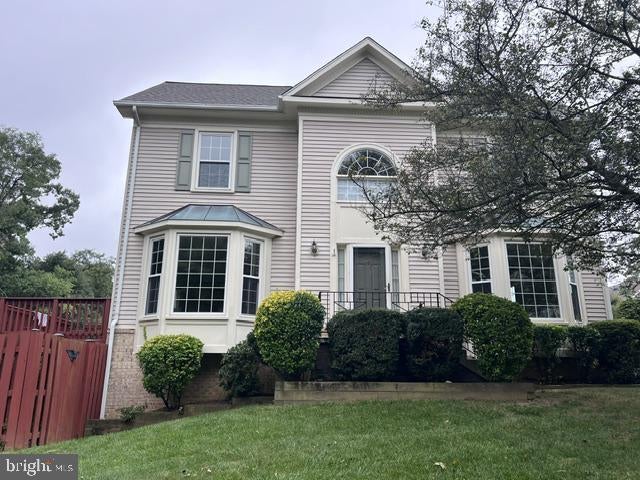
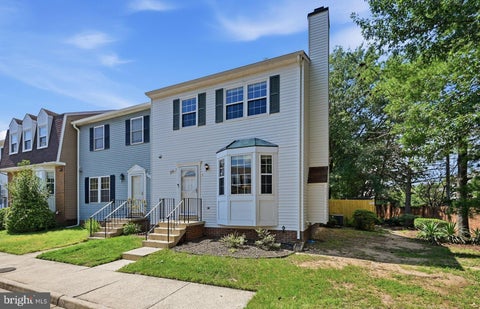
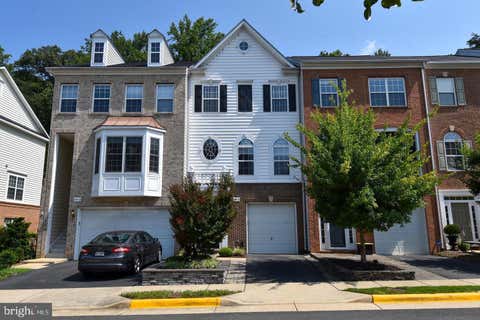
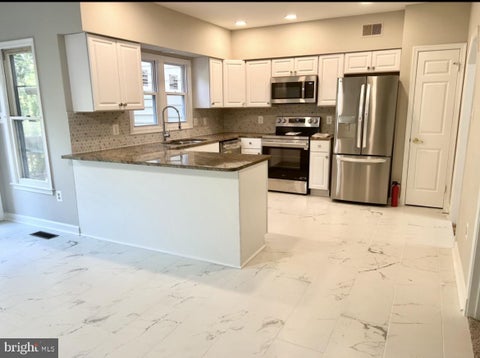
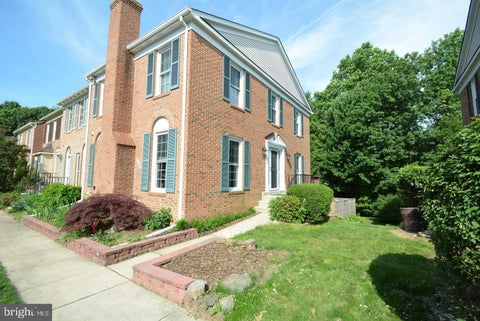
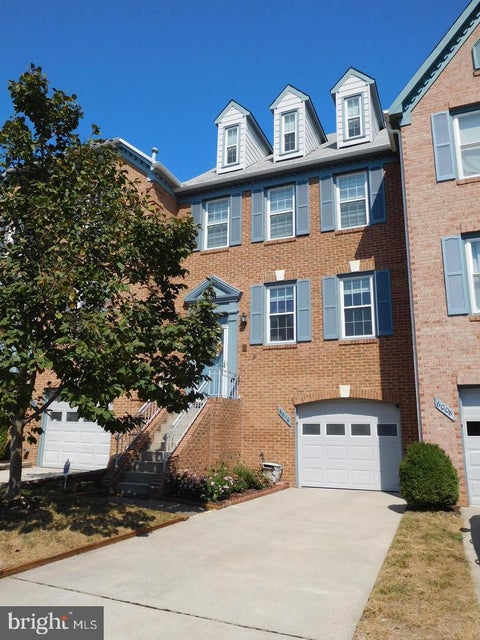
Beautiful end-unit townhome in The Mews of Kingstowne! This 3 Bedroom/2.5 Bath + Den is freshly painted with its spacious layout and center-hall-style floor plan, this home offers the feel and generous living space of a single-family home. Gleaming hardwood floors span two levels, while numerous windows fill the home with an abundance of natural light. The large kitchen features new appliances, ample cabinetry, and plenty of room for an eating area. Just off the kitchen is a spacious deck, perfect for entertaining. The upper level offers three generously sized bedrooms and two full baths, including a spacious primary suite with a private ensuite bath. All of the stairs throughout the home have been upgraded with new carpeting, adding warmth and comfort while complementing the home's fres

 Property Details
 Map
Map
 Map
Map
What's Nearby
Nearby Areas
 Features
-
Bedroom Information
Total beds: 3Bathroom Information
Total Baths: 4 Full Baths: 3 Half Baths: 1Room Information
Rooms Total: 4 Has Basement: Yes Basement: Finished, Walk-Out Access -
Flooring Information
Carpet, Wood, Ceramic Tile, Hardwood -
Interior Features
Eat-in Kitchen, Ceiling Fan(s), Pantry, Recessed Lighting, Walk-In Closet(s), Cathedral Ceiling(s), Crown Molding, Soaking Tub Appliances: Gas Range, Gas Oven, Gas Water Heater, Dishwasher, Disposal, Dryer, Exhaust Fan, Refrigerator, Washer, Water Heater, Microwave Laundry Features: Main Level Window Features: Window Coverings, Double Pane Windows, Screens, Bay Window(s), Window Treatments -
Heating & Cooling
Has Heating: Yes Heating: Exhaust Fan, Natural Gas, Heat Pump Has Cooling: Yes Cooling: Central Air, Ceiling Fan(s), Electric
-
Building Information
Year Built: 1993 Building Area Total: 3496 Construction Materials: Brick, Vinyl Siding Patio And Porch Features: Deck Pool Features: Community Private Pool: No View: Trees/Woods Association Fee Frequency: Quarterly
-
Lot Information
Lot Size Acres: 0.07 Lot Size Source: Assessor Lot Size Square Feet: 3155 Lot Description: Corner Lot, Front Yard, Cleared, Back YardProperty Information
Subdivision: THE MEWS Source Property Type: Residential Lease Postal Code Plus 4: 5632 Property SubType: Townhouse Levels: Three Or More Property Age: 33
-
Listing Price Information
Listing Price: $3500
-
Tax Information
Parcel Number: 0912 17 0072A
-
Parking Information
On Street, AssignedGarage Information
Pets Allowed: YesHomeowners Association InformationHas Association: Yes Included Fees: Snow Removal, Trash HOA: $515.00 Association Amenities: Playground Community Features: Pool, Sidewalks
-
School Information
Elementary School: HAYFIELDJunior High School: HAYFIELD SECONDARY SCHOOLSenior High School: HAYFIELD SECONDARY SCHOOL -
Location Information
Direction: South on Van Dorn Street. Cross Franconia Road. Right Kingstowne Blvd. Left Kingstowne Village Parkway. Left Summers Ridge Road. Left Clapham Road. Right Appleford Drive. Left Fieldhurst Court to end unit WaterSource: Public
The data relating to real estate for sale on this website appears in part through the BRIGHT Internet Data Exchange program, a voluntary cooperative exchange of property listing data between licensed real estate brokerage firms in which ByOwner participates, and is provided by BRIGHT through a licensing agreement. The information provided by this website is for the personal, non-commercial use of consumers and may not be used for any purpose other than to identify prospective properties consumers may be interested in purchasing. Some properties which appear for sale on this website may no longer be available because they are under contract, have closed or are no longer being offered for sale. Information Deemed Reliable But Not Guaranteed. Copyright © 2026 Bright MLS. All rights reserved.
ByOwner last updated this listing 09/30/2026 @ 15:56
More Cities with for Rent by Owner Homes
- Alexandria Homes for Rent By Owner
- Oxon Hill Homes for Rent By Owner
- Arlington Homes for Rent By Owner
- Temple Hills Homes for Rent By Owner
- Washington Homes for Rent By Owner
- Fort Washington Homes for Rent By Owner
- Springfield Homes for Rent By Owner
- Falls Church Homes for Rent By Owner
- Suitland Homes for Rent By Owner
- Annandale Homes for Rent By Owner
- Clinton Homes for Rent By Owner
- District Heights Homes for Rent By Owner
- Capitol Heights Homes for Rent By Owner
- Dunn Loring Homes for Rent By Owner
- Accokeek Homes for Rent By Owner
- Bladensburg Homes for Rent By Owner
- Hyattsville Homes for Rent By Owner
- Chevy Chase Homes for Rent By Owner
- Bethesda Homes for Rent By Owner
- Burke Homes for Rent By Owner
Homes around $3,500





Verify Your Email
Please enter the 6-digit verification code
sent to your email address.
Verify Your Phone Number
Please enter the 6-digit verification code
sent to your mobile phone.

 703-222-4663