
421 Summer Grove Drive
Midlothian, Texas 76065

 4
4
Bed
 5
5
Bath
 3,870
3,870Sqft
 0.25
0.25Acre(Lot)
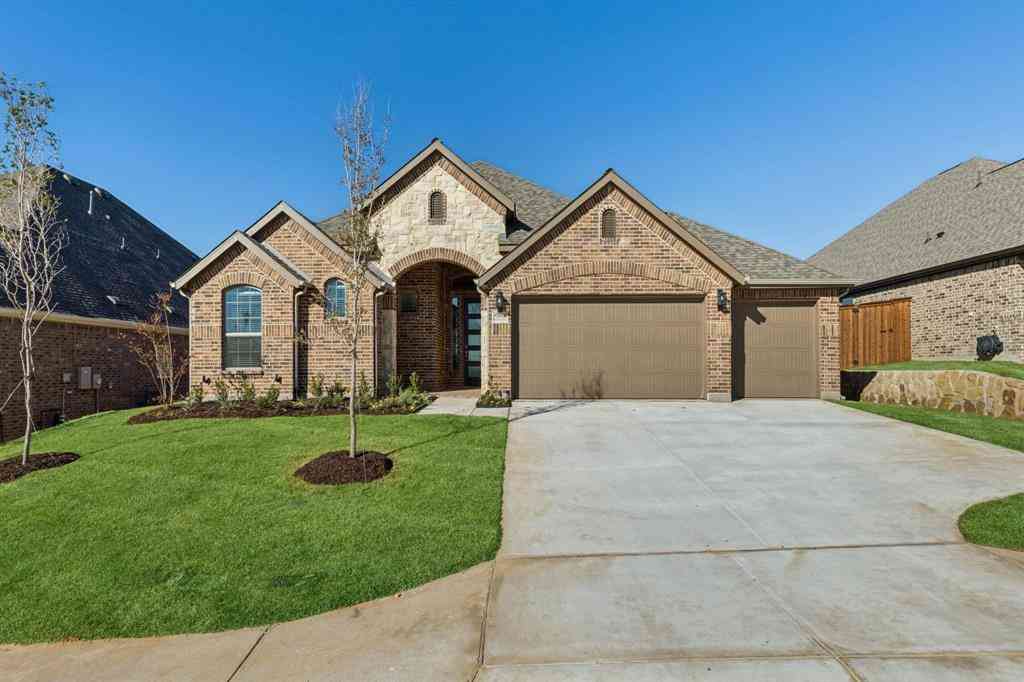
Welcome to 421 Summer Grove Drive in the highly sought-after Grove community of Midlothian. This stunning Lillian Verbena floor plan offers 3,870 square feet with 4 bedrooms, 5 bathrooms, a game room, media room, dedicated office-den, and multiple living spaces designed for modern family living. Inside, you'll find an open-concept layout, large kitchen with island and walk-in pantry, granite countertops, double ovens, spacious bedrooms, smart home features, and abundant spaces for entertaining. The flexible floor plan includes multiple suite-style bedroom arrangements, making it ideal for multi-generational living or guests. Additional highlights include: •3,870 sq. ft. of living space •4 bedrooms, 5 bathrooms •Media room and game room •Large kitchen with islan

 Property Details
 Map
Map
 Map
Map
What's Nearby
Nearby Areas
 Features
-
Bedroom Information
Total Bedrooms: 4Bathroom Information
Total Baths: 4.5 Full Baths: 4 Half Baths: 1 -
Interior Features
Eat-in Kitchen,Granite Counters,High Speed Internet Available,In-Law Suite Floorplan,Kitchen Island,Loft,Natural Woodwork,Open Floorplan,Pantry,Smart Home System,Vaulted Ceiling(s),Walk-In Closet(s),Wired for Data,Second Primary BedroomAppliances
Dishwasher,Disposal,Electric Cooktop,Electric Oven,Ice Maker,Microwave,Double Oven,Refrigerator,Vented Exhaust FanUtilities
City Sewer,City Water,Co-op Electric,Co-op Membership Included,Community Mailbox,Concrete,Curbs,Electricity Available,Individual Water Meter,Phone Available,Sewer Available,Sidewalk,Underground Utilities -
Cooling Features
Ceiling Fan(s),Central Air,ElectricHeating Source
CentralFireplace
Number of Fireplaces: 1 Fireplace Features: Wood Burning
-
Building Information
Built Year: 2018 Roof Type: Shingle -
Exterior Features
Covered Patio/PorchFoundation
SlabSecurity Features
Burglar,Carbon Monoxide Detector(s),Fire Alarm,Prewired,Security System,Smoke Detector(s) -
Accessibility Features
Accessible Bedroom,Accessible Doors,Accessible Hallway(s),Accessible Kitchen,Smart TechnologyFencing
Wood
-
Lot Information
Lot Size (Acr): 0.2500 Lot Size Units: Acres Lot Size Square Feet: 10,890 Lot Size Source: Public Records Lot Features: Few Trees,Interior Lot,Landscaped,Level,Lrg. Backyard Grass,Sprinkler System,Subdivision,Undivided -
Property Information
SQ ft (Living Area): 3,870 Property Type: Residential Lease Property Sub Type: Single Family Residence Subdivision: The Grove Ph 2 City: Midlothian State: Texas Directions: See GPS Property Status: Active Levels: Two Property Age: 8
-
Listing Price Information
Original List Price: $4,100 List Price Tot SqFt: $1
-
Tax Information
Parcel Number: 268263 Tax Block: 8 Tax Legal Description: LOT 10 BLK 8 THE GROVE PH 2 .25 AC Tax Lot: 10
-
Parking Information
Has Garage Garage Space: 3 Carport Spaces: 3 Parking Features: Concrete,Garage Faces Front -
Homeowners Association Information
Included Fees: Maintenance Grounds,Management Fees HOA Type: Mandatory HOA: $510.00 HOA Frequency: Annually
-
School Information
Elementary School: Baxter Middle School: Walnut Grove High School: Heritage School District: Midlothian ISD -
Utility Information
Utilities: City Sewer,City Water,Co-op Electric,Co-op Membership Included,Community Mailbox,Concrete,Curbs,Electricity Available,Individual Water Meter,Phone Available,Sewer Available,Sidewalk,Underground Utilities

Disclosure: Listing information provided in part by the North Texas Real Estate Information Systems, Inc, for personal, non-commercial use by viewers of this site and may not be reproduced or redistributed. All information is deemed reliable but not guaranteed. Copyright © NTREIS 2026. All rights reserved
ByOwner last updated this listing 10/07/2026 @ 13:40
More Cities with for Rent by Owner Homes
- Midlothian Homes for Rent By Owner
- Venus Homes for Rent By Owner
- Cedar Hill Homes for Rent By Owner
- Glenn Heights Homes for Rent By Owner
- Red Oak Homes for Rent By Owner
- Desoto Homes for Rent By Owner
- Mansfield Homes for Rent By Owner
- Alvarado Homes for Rent By Owner
- Duncanville Homes for Rent By Owner
- Waxahachie Homes for Rent By Owner
- Arlington Homes for Rent By Owner
- Lancaster Homes for Rent By Owner
- Kennedale Homes for Rent By Owner
- Palmer Homes for Rent By Owner
- Forest Hill Homes for Rent By Owner
- Hutchins Homes for Rent By Owner
- Grand Prairie Homes for Rent By Owner
- Burleson Homes for Rent By Owner
- Everman Homes for Rent By Owner
- Keene Homes for Rent By Owner
Homes around $4,100





Verify Your Email
Please enter the 6-digit verification code
sent to your email address.
Verify Your Phone Number
Please enter the 6-digit verification code
sent to your mobile phone.

 800-257-1242