
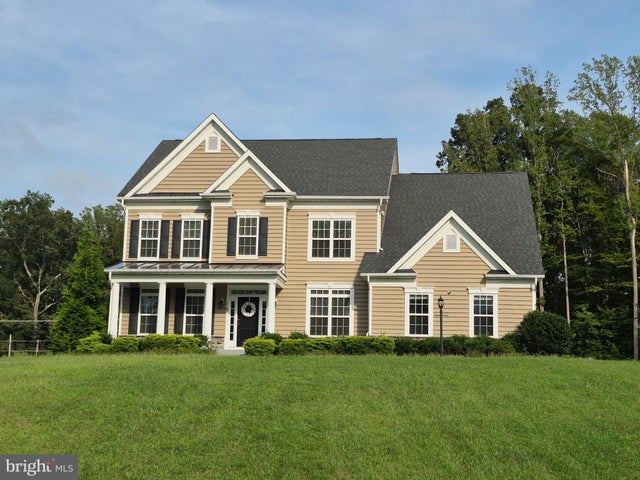
MLS: #VAST2053844, Listed By: Merlyn Banks, Banks Property Management & Sales, Source:Bright MLS
15 Sweet William Drive
STAFFORD, VA 22554

 6
6
Bed
 5
5
Bath
 5,187
5,187Sqft
 3.18
3.18Acres(Lot)
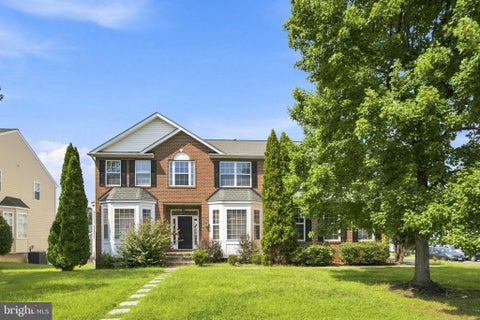
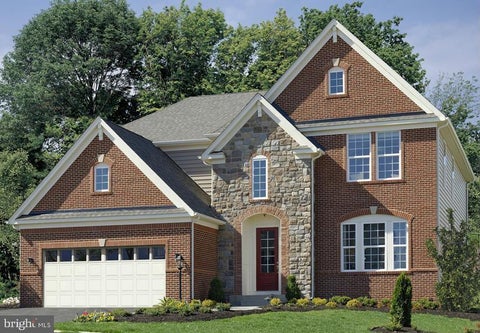
This exquisite residential lease opportunity presents a meticulously crafted Colonial-style home, built in 2019, nestled within the prestigious community of The Glens. Spanning an impressive 3.18 acres, this detached residence offers an unparalleled blend of sophistication and comfort, ideal for those seeking an exclusive lifestyle. Upon entering, one is greeted by an expansive open floor plan that seamlessly integrates the living spaces, accentuated by elegant crown moldings and chair railings. The gourmet kitchen is a culinary enthusiast's dream, featuring a spacious island, stainless steel appliances, and a generous pantry. The kitchen flows effortlessly into the family room, creating an inviting atmosphere for both entertaining and everyday living. The residence boasts a total of five

 Property Details
 Map
Map
 Map
Map
What's Nearby
Nearby Areas
 Features
-
Bedroom Information
Total beds: 6Bathroom Information
Total Baths: 5 Full Baths: 4 Half Baths: 1Room Information
Has Basement: Yes Basement: Finished, Walk-Out Access, Daylight, Partial -
Flooring Information
Carpet, Ceramic Tile, Hardwood -
Interior Features
Eat-in Kitchen, Ceiling Fan(s), Kitchen Island, Pantry, Recessed Lighting, Walk-In Closet(s), Crown Molding, Open Floorplan Appliances: Oven, Washer, Cooktop, Dishwasher, Disposal, Exhaust Fan, Ice Maker, Refrigerator, Stainless Steel Appliance(s), Microwave, Dryer Laundry Features: Upper Level Window Features: Window Coverings, Window Treatments -
Heating & Cooling
Has Heating: Yes Heating: Exhaust Fan, Natural Gas, Forced Air, Heat Pump Has Cooling: Yes Cooling: Central Air, Ceiling Fan(s), Zoned, Electric
-
Building Information
Year Built: 2019 Building Area Total: 6056 Construction Materials: Brick Veneer, Vinyl Siding Patio And Porch Features: Patio Pool Features: None Private Pool: No -
Exterior Features
Exterior Features: Lighting, Rain Gutters
-
Lot Information
Lot Size Acres: 3.18 Lot Size Source: Estimated Lot Size Square Feet: 138521Property Information
Subdivision: THE GLENS Source Property Type: Residential Lease Postal Code Plus 4: 1610 Property SubType: Single Family Residence Levels: Three Or More Property Age: 7
-
Listing Price Information
Listing Price: $5500
-
Tax Information
Parcel Number: 27K 10 157
-
Parking Information
Parking Total: 8 Garage Door Opener, Asphalt, Circular Driveway, Garage, Driveway, AttachedGarage Information
Has Garage: Yes Has Attached Garage: Yes Garage Space: 2 Pets Allowed: Cats OK, Number Limit, Yes
-
School Information
Elementary School: CALL SCHOOL BOARDJunior High School: CALL SCHOOL BOARDSenior High School: CALL SCHOOL BOARD -
Location Information
Direction: Please Use GPS WaterSource: Private, Well Security Features: Smoke Detector(s), Security System
The data relating to real estate for sale on this website appears in part through the BRIGHT Internet Data Exchange program, a voluntary cooperative exchange of property listing data between licensed real estate brokerage firms in which ByOwner participates, and is provided by BRIGHT through a licensing agreement. The information provided by this website is for the personal, non-commercial use of consumers and may not be used for any purpose other than to identify prospective properties consumers may be interested in purchasing. Some properties which appear for sale on this website may no longer be available because they are under contract, have closed or are no longer being offered for sale. Information Deemed Reliable But Not Guaranteed. Copyright © 2026 Bright MLS. All rights reserved.
ByOwner last updated this listing 09/24/2026 @ 21:28
More Cities with for Rent by Owner Homes
- Stafford Homes for Rent By Owner
- Fredericksburg Homes for Rent By Owner
- Woodbridge Homes for Rent By Owner
- Bristow Homes for Rent By Owner
- King George Homes for Rent By Owner
- Locust Grove Homes for Rent By Owner
- Spotsylvania Homes for Rent By Owner
- Manassas Homes for Rent By Owner
- Lorton Homes for Rent By Owner
- Bealeton Homes for Rent By Owner
- Manassas Park Homes for Rent By Owner
- Fairfax Station Homes for Rent By Owner
- Clifton Homes for Rent By Owner
- Bryans Road Homes for Rent By Owner
- Warrenton Homes for Rent By Owner
- Burke Homes for Rent By Owner
- Centreville Homes for Rent By Owner
- Gainesville Homes for Rent By Owner
- La Plata Homes for Rent By Owner
- Springfield Homes for Rent By Owner
Homes around $5,500








Verify Your Email
Please enter the 6-digit verification code
sent to your email address.
Verify Your Phone Number
Please enter the 6-digit verification code
sent to your mobile phone.

 540-372-7272