
3105 Lionsgate Drive
Argyle, Texas 76226

 4
4
Bed
 4
4
Bath
 2,844
2,844Sqft
 0.14
0.14Acre(Lot)
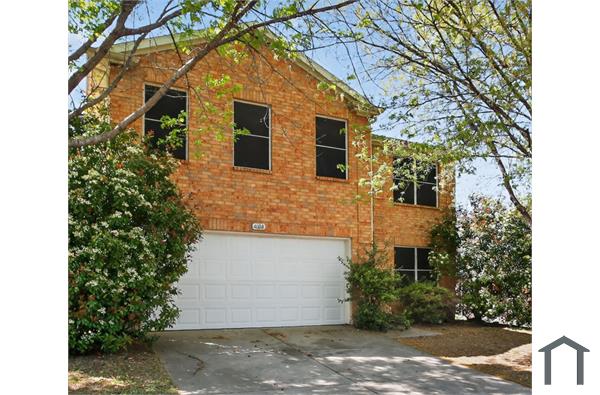
Welcome to this beautifully maintained 4-bedroom, 3.5-bath home in the highly desirable Avalon at Argyle community. Designed for both comfort and functionality, this spacious home features a private office and luxurious primary suite on the first floor, while the second level offers three additional bedrooms, two full bathrooms, a versatile loft, and a dedicated media room—providing plenty of space for work, relaxation, and entertainment. The thoughtfully designed kitchen opens to the living area and comes complete with a refrigerator, while the washer and dryer are also included, making this home truly move-in ready. Additional upgrades include a whole-home water softener and water purifier, ceiling fans in every room, front security cameras, and smart security locks on both the front

 Property Details
 Map
Map
 Map
Map
What's Nearby
Nearby Areas
 Features
-
Bedroom Information
Total Bedrooms: 4Bathroom Information
Total Baths: 3.5 Full Baths: 3 Half Baths: 1 -
Appliances
Dishwasher,Dryer,Electric Oven,Gas Cooktop,Gas Oven,Microwave,Refrigerator,Tankless Water Heater,Water Purifier,Water SoftenerUtilities
City Sewer,City Water -
Fireplace
Number of Fireplaces: 0
-
Building Information
Built Year: 2023
-
Lot Information
Lot Size (Acr): 0.1380 Lot Size Units: Acres Lot Size Square Feet: 6,011 -
Property Information
SQ ft (Living Area): 2,844 Property Type: Residential Lease Property Sub Type: Single Family Residence Subdivision: Avalon Argyle Ph III City: Argyle State: Texas Directions: Google maps Property Status: Active Exclusions: furniture Levels: Two Property Age: 3
-
Listing Price Information
Original List Price: $3,150 List Price Tot SqFt: $1
-
Tax Information
Parcel Number: R1011169 Tax Block: H Tax Legal Description: AVALON AT ARGYLE PHASE III BLK H LOT 66 Tax Lot: 66
-
Parking Information
Has Garage Garage Space: 2 Carport Spaces: 0 Parking Features: Garage,Garage Door Opener,Garage Faces Front -
Homeowners Association Information
Included Fees: Full Use of Facilities HOA Type: Mandatory HOA: $750.00 HOA Frequency: Annually
-
School Information
Elementary School: Lance Thompson Middle School: Floyd Barksdale High School: Byron Nelson School District: Northwest ISD -
Utility Information
Utilities: City Sewer,City Water

Disclosure: Listing information provided in part by the North Texas Real Estate Information Systems, Inc, for personal, non-commercial use by viewers of this site and may not be reproduced or redistributed. All information is deemed reliable but not guaranteed. Copyright © NTREIS 2026. All rights reserved
ByOwner last updated this listing 10/02/2026 @ 15:29
More Cities with for Rent by Owner Homes
- Argyle Homes for Rent By Owner
- Trophy Club Homes for Rent By Owner
- Roanoke Homes for Rent By Owner
- Flower Mound Homes for Rent By Owner
- Lake Dallas Homes for Rent By Owner
- Denton Homes for Rent By Owner
- Justin Homes for Rent By Owner
- Northlake Homes for Rent By Owner
- Corinth Homes for Rent By Owner
- Ponder Homes for Rent By Owner
- Lewisville Homes for Rent By Owner
- Southlake Homes for Rent By Owner
- Krum Homes for Rent By Owner
- Grapevine Homes for Rent By Owner
- Oak Point Homes for Rent By Owner
- Little Elm Homes for Rent By Owner
- Keller Homes for Rent By Owner
- Providence Village Homes for Rent By Owner
- Coppell Homes for Rent By Owner
- Haslet Homes for Rent By Owner
Homes around $3,150






Verify Your Email
Please enter the 6-digit verification code
sent to your email address.
Verify Your Phone Number
Please enter the 6-digit verification code
sent to your mobile phone.

 800-257-1242