Active

513 Meadow Bend Drive

Friendswood, TX 77546
Mark as Favorite
Bed 4

Bed

Bath 4

Bath

SqFt3,577

Sqft

Acres0.26

Acre(Lot)

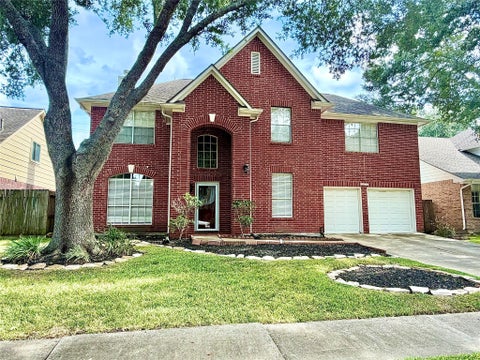
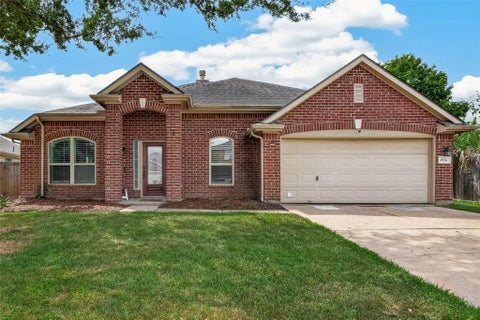
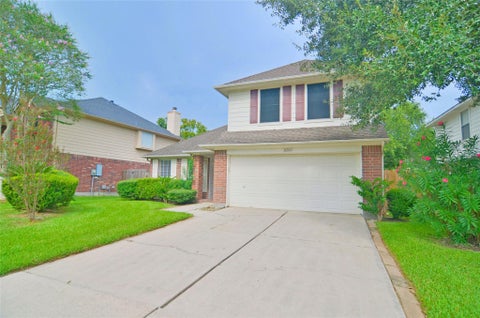
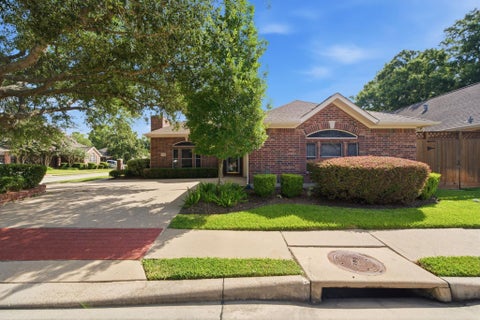
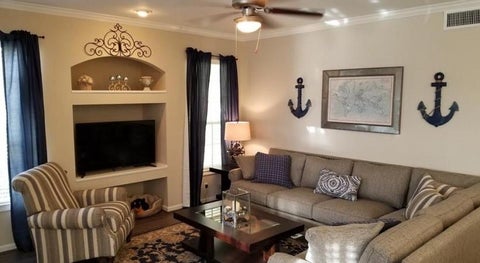
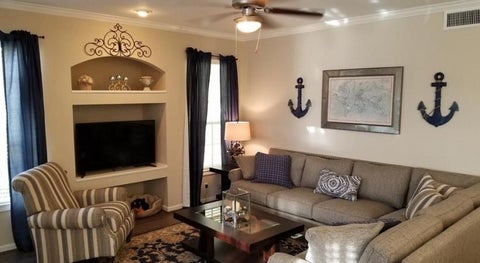
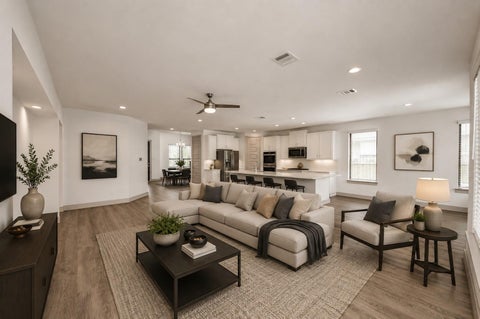
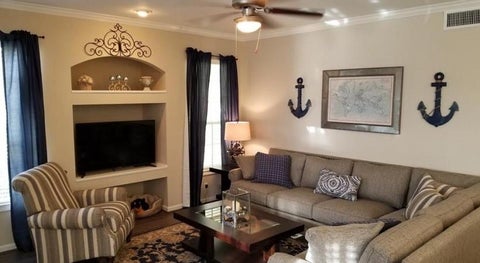
Thoughtfully remodeled home in The Forest of Friendswood combines timeless architecture with sought-after finishes! Rich hand-scraped wood flooring flows throughout the main living areas, where a private study with custom built-ins, formal dining, & a spacious family room with a stacked stone fireplace create inviting living spaces. The kitchen features a 7' island, granite counters, a farmhouse sink, glass & stone mosaic backsplash, soft-close cabinetry, & a new gas range. The first-floor primary suite offers double doors to the patio & a spa-inspired bath with an oversized dual-head shower, stone flooring, & granite vanities. Upstairs, you'll find plush new carpet throughout a large game room, three secondary bedrooms, & beautifully remodeled baths. Recent HVAC systems, energy-efficient windows, & a brand new roof add peace of mind, while the stamped concrete patio, spacious backyard, new 2024 fence, extended driveway, & award-winning Friendswood ISD complete the package.

Read More Expand

Detail Ic Property Details

Property Type : Other

Price : $3,800

AD Id : 89407967

MLS Id : 38684335

Beds : 4

Lot Size : 0.26 Acre lot

Living Area Size : 3,577

Year Built : 1998

Garage : 2

County : Galveston

Subdivision: The Forest Sec 1 99

  • Map Map

Map

Map What's Nearby

Map Nearby Areas

Feature Features

  • Bedroom Information

    Total beds: 4

    Bathroom Information

    Total Baths: 4 Full Baths: 3 Half Baths: 1

    Room Information

    Rooms Total: 14
  • Flooring Information

    Carpet, Stone, Tile, Wood
  • Interior Features

    Crown Molding, High Ceilings, Walk-In Closet(s), Breakfast Bar, Kitchen Island, Pantry, Entrance Foyer, Master Downstairs, Granite Counters, Double Vanity, Smart Thermostat Appliances: Disposal, Electric Oven, Microwave, Gas Cooktop, Dishwasher, Dryer, Washer Laundry Features: Electric Dryer Hookup, Gas Dryer Hookup, Washer Hookup Window Features: Window Coverings, Low Emissivity Windows
  • Heating & Cooling

    Has Heating: Yes Heating: Natural Gas Has Cooling: Yes Cooling: Ceiling Fan(s), Electric

  • Building Information

    Year Built: 1998 Building Area Total: 3577 Stories: 2 Patio And Porch Features: Patio Private Pool: No

  • Lot Information

    Main Square Feet: 0.2618 Acres Lot Size Acres: 0.2618 Lot Size Square Feet: 11404.008 Lot Description: Subdivided

    Property Information

    Subdivision: The Forest Sec 1 99 Source Property Type: Residential Lease Postal Code Plus 4: 2494 Property SubType: Single Family Residence Direction Faces: Northwest Property Age: 28

  • Listing Price Information

    Listing Price: $3800

  • Tax Information

    Parcel Number: 338600050013000 Tax Legal Desc: THE FOREST SEC 1 (99), BLOCK 5, LOT 13, ACRES 0.262

  • Parking Information

    Parking Total: 2 Oversized, Additional Parking

    Garage Information

    Has Garage: Yes Garage Space: 2 Pets Allowed: Call
    Homeowners Association Information
    Association Amenities: Jogging Path, Park, Picnic Area, Playground, Trail(s)

  • School Information

    Elementary School: Westwood Elementary School (Friendswood)
    Junior High School: Friendswood Junior High School
    Senior High School: Friendswood High School
  • Utility Information

    None
  • Location Information

    Direction: To get to 513 Meadow Bend Dr, Friendswood, TX from I-45, exit onto FM 2351. Travel west for about 7 miles, turn right onto Woodland Trail Dr, take an immediate left onto Meadow View, go right on Meadow Run, and a final left onto Meadow Bend Dr. The house is on the left. WaterSource: Public
Knowing your credit score may help you find the perfect property.

Copyright 2026, Houston REALTORS® Information Service, Inc. The information provided is exclusively for consumers’ personal, non-commercial use, and may not be used for any purpose other than to identify prospective properties consumers may be interested in purchasing. Information is deemed reliable but not guaranteed.

ByOwner last updated this listing 08/16/2026 @ 19:39

MLS: 38684335 LISTED BY: Kristen Cook, Stanfield Properties 281-482-7000 SOURCE: Houston Association of REALTORS

Homes around $3,800

Learn More about this Property