
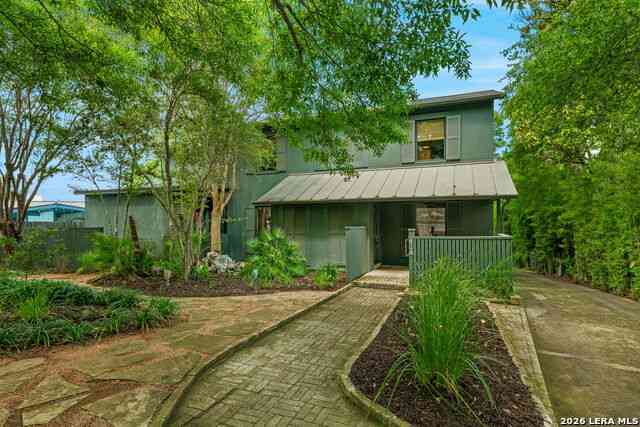
404 Sheraton Dr
San Antonio, TX 78209

 4
4
Bed
 4
4
Bath
 3,334
3,334Sqft
 0.28
0.28Acre(Lot)
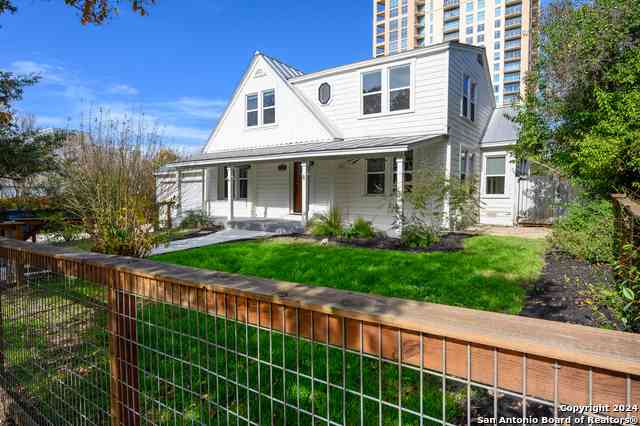
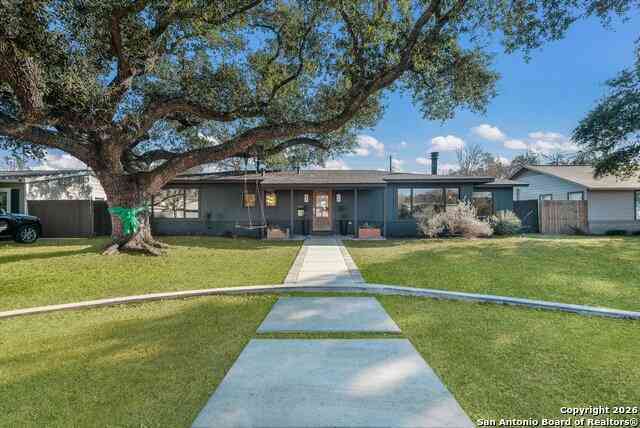
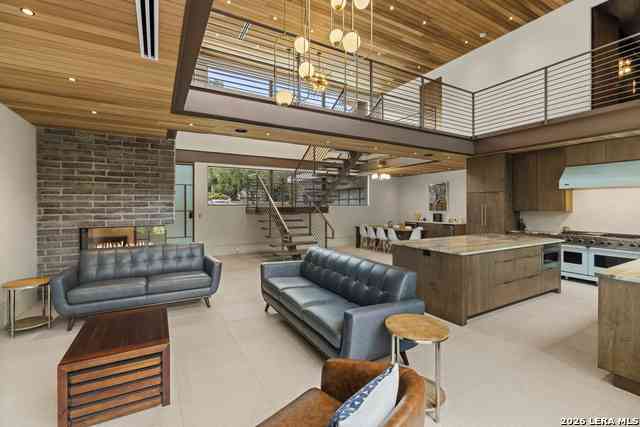
Beautifully reimagined Terrell Hills home blending timeless traditional design with fresh contemporary flair. This spacious 4-bedroom, 3.5-bath residence offers an ideal layout with a private primary suite on the main level, complete with elevator access from the carport for added convenience. Three bedrooms, and two full baths are located upstairs. One bedroom has an en suite bath, and the other bath is just outside the second bedroom-with another bedroom on that same hallway. Rich custom woodwork enhances both the formal living and dining spaces. A generous casual living area features built-in shelving, abundant seating, and room for a secondary dining or game table-perfect for everyday living and entertaining alike. Wet bar that opens to the patio. A serene koi pond is nestled with

 Property Details
 Map
Map
 Map
Map
What's Nearby
Nearby Areas
 Features
-
Bedroom Information
Total Bedrooms: 4 Master Bedroom Dimensions: 15 x 13 Master Bedroom Width: 13 Bedroom 2 Dimensions: 13 x 13 Bedroom 3 Dimensions: 13 x 12 Bedroom 4 Dimensions: 11 x 13Bathroom Information
-
Kitchen Information
Dining Room Dimension: 12 x 11 Kitchen Room Dimension: 16 x 11Room Information
Living Room Size: 20 x 12 Dining Room Size: 12 x 11 Family Room Size: 27 x 12
-
Building Information
Year Built: 1940
-
Lot Information
Lot Size: 0.283 Main Square Feet: 3,334 -
Property Information
SQ ft: 3,334 Subdivision: Terrell Hills
-
Listing Price Information
Original List Price: $7,000
-
Tax Information
Parcel Number: 057420190120
-
School Information
Elementary School: Woodridge Junior High School: Alamo Heights Senior High School: Alamo Heights School District: Alamo Heights I.S.D.
Nearby Home Value
| Address | Estimate | Bed | Bath | Sq. Ft | Lot Size |
|---|---|---|---|---|---|
| 311 Karen Ln #A, San Antonio, TX, 78209 | $1,950 | 3 | 2 | 1,913 | -- |
| 706 Olney Drive, San Antonio, TX, 78209 | $1,439 | 2 | 1 | 946 | 0.18 Acre |
| 7414 Quail Run Dr, San Antonio, TX, 78209 | $2,650 | 3 | 2 | 1,794 | 0.25 Acre |
| 7407 Quail Run Dr, San Antonio, TX, 78209 | $2,650 | 3 | 2 | 1,448 | 0.28 Acre |
| 438 Sumner Dr., San Antonio, TX, 78209 | $1,250 | 2 | 1 | 816 | 0.16 Acre |
| 411 Sumner, San Antonio, TX, 78209 | $1,495 | 3 | 2 | 1,022 | 0.16 Acre |
| 140 Arvin Dr, San Antonio, TX, 78209 | $2,100 | 2 | 2 | 1,663 | 0.37 Acre |
| 824 Terrell Rd, San Antonio, TX, 78209 | $1,695 | 3 | 2 | 1,838 | 0.24 Acre |
| 446 Forrest Hill Dr, San Antonio, TX, 78209 | $2,750 | 3 | 2 | 2,110 | 0.29 Acre |
| 322 Byrnes Dr, San Antonio, TX, 78209 | $1,325 | 2 | 2 | 1,202 | 0.16 Acre |
Similar Homes To 404 Sheraton Dr
Nearby For Rent



The data relating to real estate for sale on this web site comes in part from the Broker Reciprocity Program of SABOR MLS. Real estate listings held by brokerage firms other than Byowner are marked with the Broker Reciprocity logo and detailed information about them includes the name of the listing brokers. Information deemed reliable but not guaranteed. Copyright 2026 SABOR MLS. All rights reserved.
ByOwner last updated this listing 09/01/2026 @ 15:20
More Cities with for Rent by Owner Homes
- San Antonio Homes for Rent By Owner
- Alamo Heights Homes for Rent By Owner
- Kirby Homes for Rent By Owner
- Windcrest Homes for Rent By Owner
- Live Oak Homes for Rent By Owner
- Helotes Homes for Rent By Owner
- Universal City Homes for Rent By Owner
- Converse Homes for Rent By Owner
- Von Ormy Homes for Rent By Owner
- Bulverde Homes for Rent By Owner
- Selma Homes for Rent By Owner
- Schertz Homes for Rent By Owner
- Boerne Homes for Rent By Owner
- Elmendorf Homes for Rent By Owner
- Cibolo Homes for Rent By Owner
- Adkins Homes for Rent By Owner
- Somerset Homes for Rent By Owner
- Lytle Homes for Rent By Owner
- Castroville Homes for Rent By Owner
- Marion Homes for Rent By Owner
Homes around $7,000



Verify Your Email
Please enter the 6-digit verification code
sent to your email address.
Verify Your Phone Number
Please enter the 6-digit verification code
sent to your mobile phone.

 210-364-4703