

315 Ridgehaven Pl
San Antonio, TX 78209

 4
4
Bed
 3
3
Bath
 1,847
1,847Sqft
 0.19
0.19Acre(Lot)
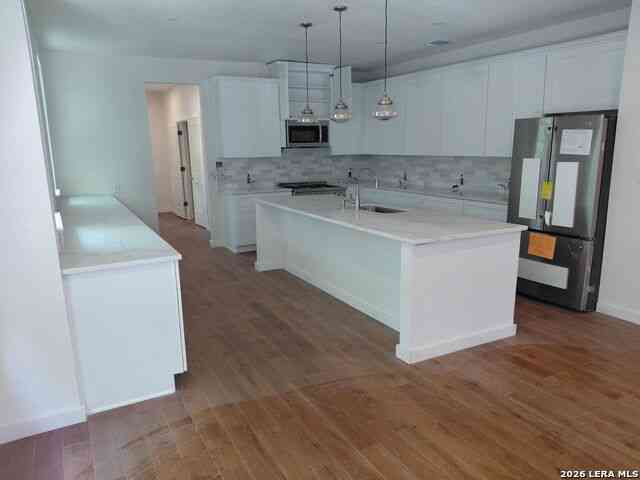
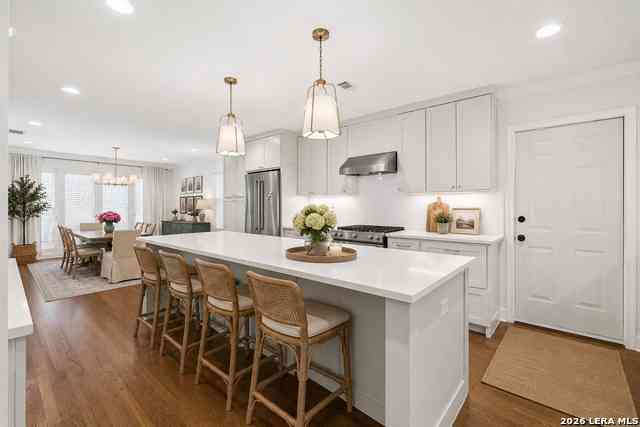

Elegant yet approachable, this custom remodel pairs thoughtful design with easy everyday living. Wide-plank wood floors and brass + acrylic hardware set the tone throughout this stylish 4 bedroom, 3 bath home. Large windows and glass doors fill the open living, dining, and kitchen with natural light and connect seamlessly to the backyard. Waterfall stone counters anchor the oversized eat-in island, with plenty of room to gather. Three bedrooms (including the primary) and two baths are grouped on one side of the home. The primary suite features double doors to the exterior, an ensuite bath, and sleek sliding closet doors. On the opposite side, a surprising second living space offers flexibility for a den, playroom, or office, with an opaque glass wall that provides both privacy and natural

 Property Details
 Map
Map
 Map
Map
What's Nearby
Nearby Areas
 Features
-
Bedroom Information
Total Bedrooms: 4 Master Bedroom Dimensions: 12 x 11 Master Bedroom Width: 11 Bedroom 2 Dimensions: 14 x 11 Bedroom 3 Dimensions: 12 x 11 Bedroom 4 Dimensions: 14 x 11Bathroom Information
-
Kitchen Information
Dining Room Dimension: 14 x 9 Kitchen Room Dimension: 14 x 11Room Information
Living Room Size: 14 x 13 Dining Room Size: 14 x 9 Family Room Size: 21 x 10
-
Building Information
Year Built: 1954
-
Lot Information
Lot Dimensions: 120 x 69 Lot Size: 0.19 Main Square Feet: 1,847 -
Property Information
SQ ft: 1,847 Subdivision: Northridge
-
Listing Price Information
Original List Price: $3,400
-
Tax Information
Parcel Number: 104290290170
-
School Information
Elementary School: Woodridge Junior High School: Alamo Heights Senior High School: Alamo Heights School District: Alamo Heights I.S.D.
Nearby Home Value
| Address | Estimate | Bed | Bath | Sq. Ft | Lot Size |
|---|---|---|---|---|---|
| 451 Oak Glen Dr, San Antonio, TX, 78209 | $3,850 | 3 | 2 | 1,843 | 1,843 SqFt |
| 1186 Garraty Rd, San Antonio, TX, 78209 | $1,895 | 2 | 3 | 1,050 | 1,050 SqFt |
| 7414 Quail Run Dr, San Antonio, TX, 78209 | $2,700 | 3 | 2 | 1,794 | 1,794 SqFt |
| 804 Morningside Dr, San Antonio, TX, 78209 | $3,100 | 3 | 3 | 2,323 | 2,323 SqFt |
| 7407 Quail Run Dr, San Antonio, TX, 78209 | $2,750 | 3 | 2 | 1,448 | 1,448 SqFt |
| 438 Sumner Dr., San Antonio, TX, 78209 | $1,300 | 2 | 1 | 816 | 816 SqFt |
| 411 Sumner, San Antonio, TX, 78209 | $1,495 | 3 | 2 | 1,022 | 1,022 SqFt |
| 140 Arvin Dr, San Antonio, TX, 78209 | $2,195 | 2 | 2 | 1,663 | 1,663 SqFt |
| 824 Terrell Rd, San Antonio, TX, 78209 | $1,695 | 3 | 2 | 1,838 | 1,838 SqFt |
| 322 Byrnes Dr, San Antonio, TX, 78209 | $1,395 | 2 | 2 | 1,202 | 1,202 SqFt |
Similar Homes To 315 Ridgehaven Pl
Nearby For Rent




The data relating to real estate for sale on this web site comes in part from the Broker Reciprocity Program of SABOR MLS. Real estate listings held by brokerage firms other than Byowner are marked with the Broker Reciprocity logo and detailed information about them includes the name of the listing brokers. Information deemed reliable but not guaranteed. Copyright 2026 SABOR MLS. All rights reserved.
ByOwner last updated this listing 08/15/2026 @ 20:18
More Cities with for Rent by Owner Homes
- San Antonio Homes for Rent By Owner
- Alamo Heights Homes for Rent By Owner
- Kirby Homes for Rent By Owner
- Windcrest Homes for Rent By Owner
- Live Oak Homes for Rent By Owner
- Helotes Homes for Rent By Owner
- Universal City Homes for Rent By Owner
- Converse Homes for Rent By Owner
- Von Ormy Homes for Rent By Owner
- Bulverde Homes for Rent By Owner
- Selma Homes for Rent By Owner
- Schertz Homes for Rent By Owner
- Boerne Homes for Rent By Owner
- Elmendorf Homes for Rent By Owner
- Cibolo Homes for Rent By Owner
- Adkins Homes for Rent By Owner
- Lytle Homes for Rent By Owner
- Castroville Homes for Rent By Owner
- Marion Homes for Rent By Owner
- Pipe Creek Homes for Rent By Owner
Homes around $3,400




Verify Your Email
Please enter the 6-digit verification code
sent to your email address.

 210-854-4624