
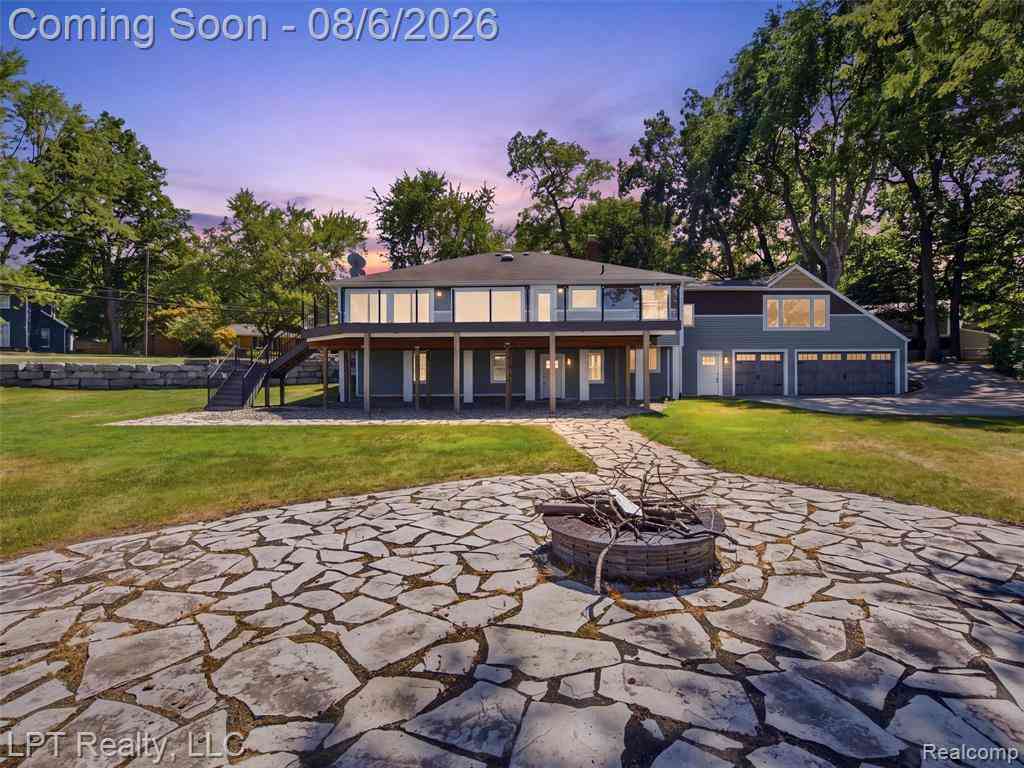
2200 S Long Lake Road
Fenton, Michigan 48430

 5
5
Bed
 4
4
Bath
 2,252
2,252Sqft
 0.50
0.50Acre(Lot)
Wake up to sunrise breaking over Lake Fenton — every single morning. This is the kind of home that completely redefines what "waterfront living" is supposed to feel like, and honestly, photos don't do it justice, because from the road you'd never guess just how much house is actually here. Step inside and you're met with nearly 4,000 square feet of thoughtfully laid-out living space, anchored by five spacious bedrooms and four full bathrooms — room for everyone, and then some. Two full kitchens and two separate dining areas mean this home isn't just built for living, it's built for entertaining. Then there's the outdoor living, which is really where this property flexes hardest — nearly 1,000 square feet of deck space paired with over 1,000 square feet of patio, giving you an entire secon

 Property Details
 Map
Map
 Map
Map
 Features
-
Bedroom Information
Total Bedrooms: 5Bathroom Information
Total Baths: 4 Full Baths: 4 -
Room Information
Total Rooms: 16 Porches: Deck,PatioInterior Features
Smoke Alarm,Egress Window(s),ENERGY STAR® Qualified Window(s),High Spd Internet Avail,Other,Furnished - Partially Roof: Asphalt Basement Description: Partially Finished Appliances: Dishwasher,Dryer,Free-Standing Gas Range,Free-Standing Refrigerator,Range Hood,Stainless Steel Appliance(s),Washer -
Heating & Cooling
Cooling: Central Air Heating: Forced Air Heating Fuel: Natural Gas
-
Building Information
Year Built: 1950 Building Stories: 1 Story Roof: Asphalt Foundation/Basement: Basement Architecture: Ranch -
Exterior Features
Construction: Vinyl -
Utility Features
Sewer: Sewer (Sewer-Sanitary) -
Water
Public (Municipal)
-
Lot Information
Lot Size: 0.50 Lot Dimensions: 160x107x133x85x130 Frontage Feet: 160 Waterfront Description: Lake Front -
Property Information
SQ ft: 2252 Subdivision: Swanee Beach Financing: Lease
-
Listing Price Information
Original List Price: $6,000 -
Listing Information
Possession: At Close Legal Description: LOTS 1 2 & 3 BLK 20 EXCEPT A PARCEL OF LAND BEG AT INTERSECTION OF C L OF VACATED ELM ST & VACATED ALLEY BETWEEN BLKS 19 & 20 TH E 121.52 FT TH S 52 DEG 21 MIN E 46.18 FT TH S 52 DEG 53 MIN W 133.55 FT TH S 18 DEG 10 MIN E 107.68 FT TH S 78 DEG 03 MI N W 15.09 FT TH N 18 DEG 10 MIN W 225.47 FT TO PL OF BEG & LOTS 4 5 & 6 BLK 20 SWANEE BEACH PLAT (77) -
Lease Information
Lease Term: 12 Months,Negotiable
-
Tax Information
Annual Tax: $0 Parcel Number: 5323581009 -
Possession
At Close -
Legal Information
Legal Description: Section: LOTS 1 2 & 3 BLK 20 EXCEPT A PARCEL OF LAND BEG AT INTERSECTION OF C L OF VACATED ELM ST & VACATED ALLEY BETWEEN BLKS 19 & 20 TH E 121.52 FT TH S 52 DEG 21 MIN E 46.18 FT TH S 52 DEG 53 MIN W 133.55 FT TH S 18 DEG 10 MIN E 107.68 FT TH S 78 DEG 03 MI N W 15.09 FT TH N 18 DEG 10 MIN W 225.47 FT TO PL OF BEG & LOTS 4 5 & 6 BLK 20 SWANEE BEACH PLAT (77)
-
Parking Information
Has Garage: Yes Garage Size: 3.5 Car Garage: 35x35 Garage Description: Attached,Garage Faces Rear -
Multi-Unit Information
Road Frontage: Paved
-
School Information
School District: Lake Fenton -
Utility Information
Water: Public (Municipal) Sewer: Sewer (Sewer-Sanitary)
Nearby Home Value
| Address | Estimate | Bed | Bath | Sq. Ft | Lot Size |
|---|---|---|---|---|---|
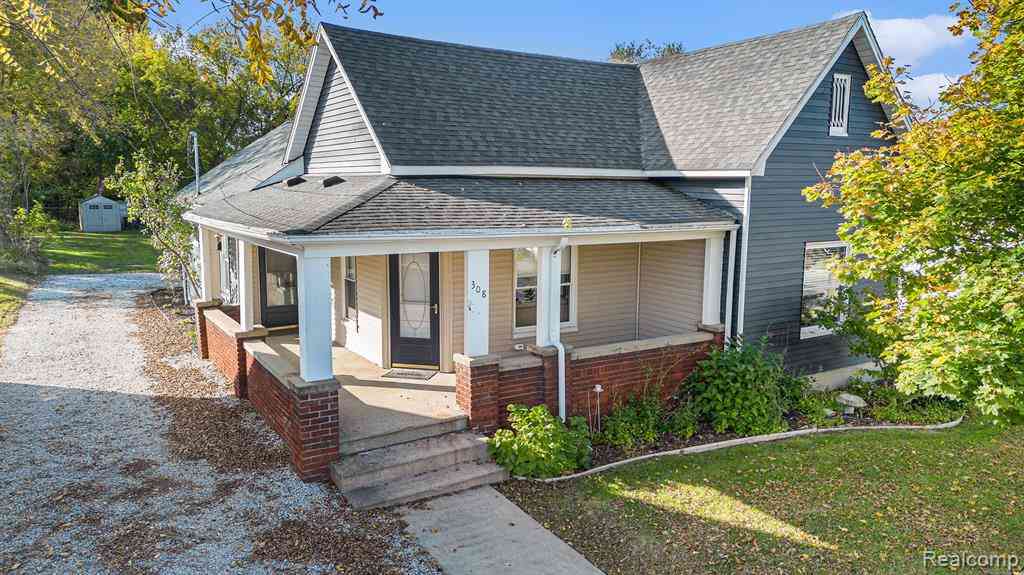
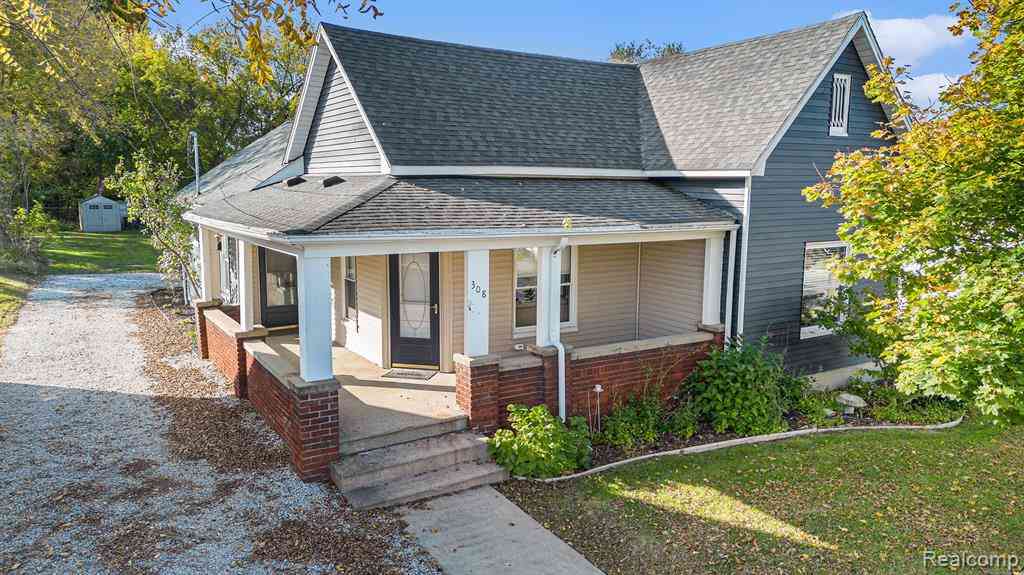
| 308 S Adelaide Street , Fenton, MI, 48430 | $2,250 | 4 | 1 | 1,563 | 1,563 SqFt |
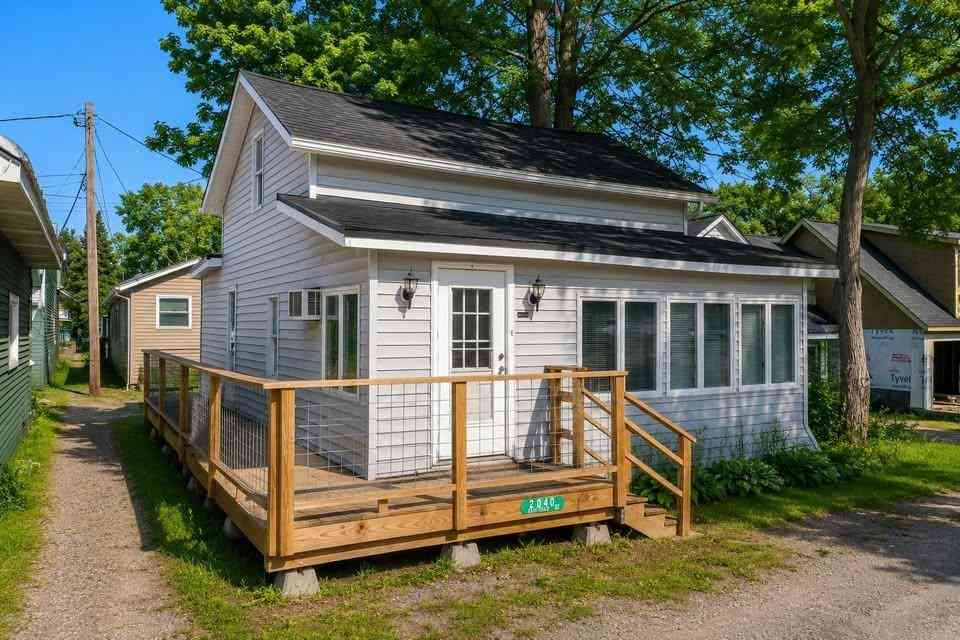
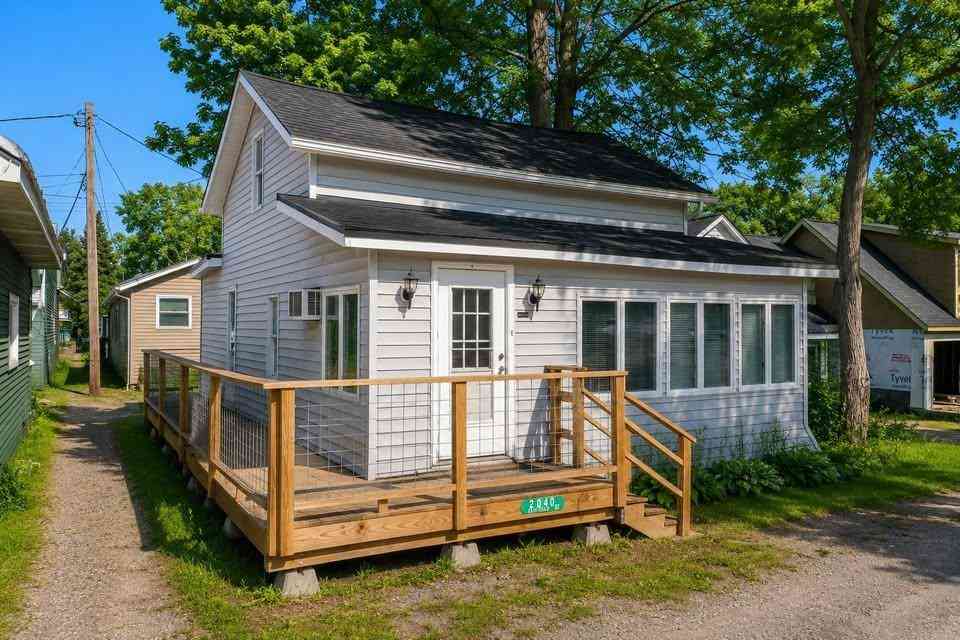
| 2040 Linden Street , Fenton, MI, 48430 | $1,499 | 3 | 1.5 | 1,193 | 1,193 SqFt |
Similar Homes To 2200 S Long Lake Road
Nearby For Rent

Disclosure: The accuracy of all information, regardless of source, is not guaranteed or warranted. All information should be independently verified. Any use of search facilities of data on the site, other than by a consumer looking to purchase real estate, is prohibited. IDX provided courtesy of Realcomp II Ltd., via ByOwner.com and REALCOMP, Copyright 2026 Realcomp II Ltd. Shareholders. REALTOR (R) licensed in the state of Michigan. The listing broker’s offer of compensation is made only to participants of the MLS where the listing is filed and to participants of any data share partner MLS.
ByOwner last updated this listing 08/09/2026 @ 08:38
More Cities with for Rent by Owner Homes
- Fenton Homes for Rent By Owner
- Grand Blanc Homes for Rent By Owner
- Swartz Creek Homes for Rent By Owner
- Flint Homes for Rent By Owner
- White Lake Homes for Rent By Owner
- Clarkston Homes for Rent By Owner
- Howell Homes for Rent By Owner
- Commerce Twp Homes for Rent By Owner
- Waterford Homes for Rent By Owner
- Brighton Homes for Rent By Owner
- Wixom Homes for Rent By Owner
- Lake Orion Homes for Rent By Owner
- Walled Lake Homes for Rent By Owner
- Pontiac Homes for Rent By Owner
- West Bloomfield Homes for Rent By Owner
- Novi Homes for Rent By Owner
- Auburn Hills Homes for Rent By Owner
- Oxford Homes for Rent By Owner
- Farmington Homes for Rent By Owner
- Bloomfield Hills Homes for Rent By Owner
Homes around $6,000




Verify Your Email
Please enter the 6-digit verification code
sent to your email address.

 877-366-2213