
3445 Whitfield Drive
Waterford, Michigan 48329

 3
3
Bed
 2.5
2.5
Bath
 2,396
2,396Sqft
 0.19
0.19Acre(Lot)
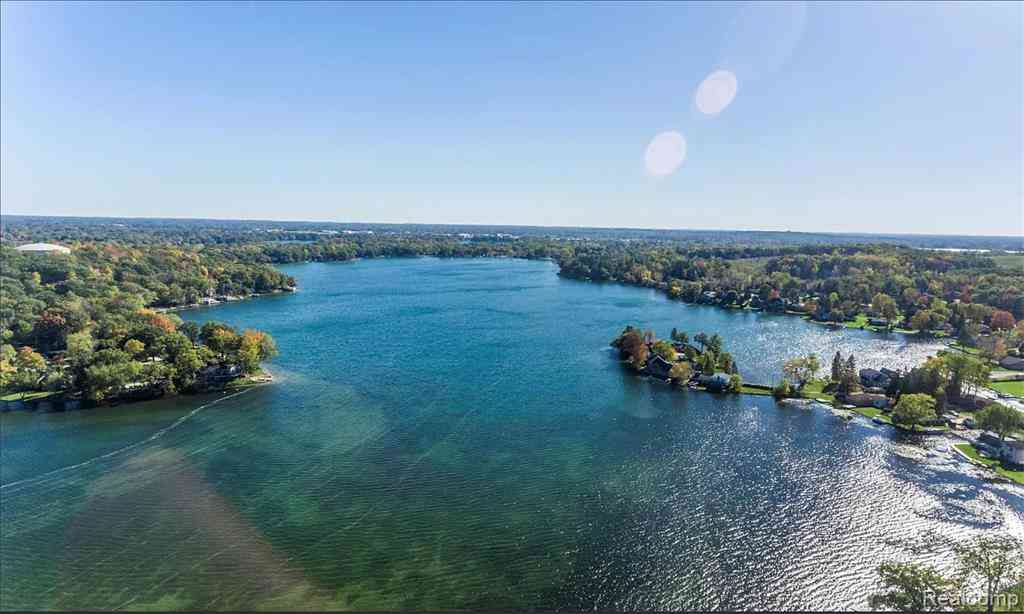
Fully furnished, short term lease only! A winning combination of charm & updates on always coveted, all-sports, 234-acre Maceday Lake! Maceday Lake connects to 185-acre, all-sports Lotus Lake for maximum lake enjoyment. This super sweet bungalow has Jean Stoffer written all over it! Outfitted with quality furniture and appointments throughout plus fresh paint & brand new flooring t/o. Real, oak hardwood floors flow throughout open living/dining spaces. Bespoke white kitchen cabinetry w/SS appliances & Corian countertops. Bar seating plus a coffee/buffet makes entertaining a breeze. A wood burning fireplace that's been converted to gas & an abundance of windows grace the family room. Wide-sweeping views of the lake from most rooms in the home. First floor bedroom w/powder bath plus an addit

 Property Details
 Map
Map
 Map
Map
What's Nearby
Nearby Areas
 Features
-
Bedroom Information
Total Bedrooms: 3Bathroom Information
Total Baths: 2.5 Full Baths: 2 Half Baths: 2 -
Room Information
Total Rooms: 11 Porches: PatioInterior Features
Smoke Alarm,Cable Available,Carbon Monoxide Alarm(s),High Spd Internet Avail,Programmable Thermostat,Furnished - Yes Roof: Asphalt Basement Description: Unfinished Fireplace: Yes Appliances: Built-In Electric Oven,Dishwasher,Disposal,Dryer,Free-Standing Refrigerator,Gas Cooktop,Microwave,Stainless Steel Appliance(s),Washer -
Heating & Cooling
Cooling: Ceiling Fan(s),Central Air Heating: Forced Air Heating Fuel: Natural GasFireplace
Living RoomWater Heater
Natural Gas
-
Building Information
Year Built: 1938 Building Stories: 1 1/2 Story Fireplace: Living Room Construction: Platted Sub. Roof: Asphalt Foundation/Basement: Crawl,Basement Architecture: Bungalow -
Exterior Features
Lighting Construction: Aluminum -
Utility Features
Sewer: Sewer (Sewer-Sanitary) -
Water
Public (Municipal) Water Heat: Natural Gas
-
Lot Information
Lot Size: 0.19 Lot Dimensions: 50x104x50x98 Lot Features: Sprinkler(s),Vacation Home,Water View Frontage Feet: 50 Waterfront: All Sports Lake, Waterfront Description: Direct Water Frontage,Lake Front,Lake Privileges,Water Front -
Property Information
SQ ft: 2396 Subdivision: WHITFIELD ESTATES Financing: Lease
-
Listing Price Information
Original List Price: $4,000 -
Listing Information
Possession: At Close Legal Description: T3N, R9E, SEC 8 WHITFIELD ESTATES LOT 296, ALSO LOT 297 EXC NLY 51 FT, ALSO PCL DESC AS BEG AT SE COR OF LOT 296, TH N 16-54-00 W 72.50 FT, TH ALG CURVE TO LEFT, RAD 87.22 FT, DIST OF 41.28 FT, TH N 78-40-30 E 38.28 FT, TH N 88-17-00 E 26.50 FT, TH ALG CURVE TO LEFT, RAD 193.79 FT, DIST OF 193.97 FT TO PT LOC N 78-13-00 E 6.30 FT FROM SE COR OF SD LOT 296, TH S 78-13-00 W 6.30 FT TO BEG EXC NLY 51 FT THEREOF 4-16-91 FR 051 -
Lease Information
Lease Term: Negotiable,Other,11 Months Or Less
-
Tax Information
Annual Tax: $0 Parcel Number: 1308101058 -
Possession
At Close -
Legal Information
Legal Description: Section: T3N, R9E, SEC 8 WHITFIELD ESTATES LOT 296, ALSO LOT 297 EXC NLY 51 FT, ALSO PCL DESC AS BEG AT SE COR OF LOT 296, TH N 16-54-00 W 72.50 FT, TH ALG CURVE TO LEFT, RAD 87.22 FT, DIST OF 41.28 FT, TH N 78-40-30 E 38.28 FT, TH N 88-17-00 E 26.50 FT, TH ALG CURVE TO LEFT, RAD 193.79 FT, DIST OF 193.97 FT TO PT LOC N 78-13-00 E 6.30 FT FROM SE COR OF SD LOT 296, TH S 78-13-00 W 6.30 FT TO BEG EXC NLY 51 FT THEREOF 4-16-91 FR 051
-
Virtual Tour
Parking Information
Has Garage: Yes Garage Size: 2 Car Garage: 24x24 Garage Description: Side Entrance,Direct Access,Door Opener,Attached -
Multi-Unit Information
Road Frontage: Paved
-
School Information
School District: Waterford -
Fire Place Information
Fire Place: Yes Fire Place Location: Living Room Fire Place Type: Gas -
Utility Information
Water: Public (Municipal) Sewer: Sewer (Sewer-Sanitary)
Nearby Home Value
| Address | Estimate | Bed | Bath | Sq. Ft | Lot Size |
|---|---|---|---|---|---|
| 3840 Iris Drive , Waterford, MI, 48329 | $3,100 | 3 | 1.5 | 1,574 | 0.24 Acre |
Similar Homes To 3445 Whitfield Drive
Nearby For Rent


Disclosure: The accuracy of all information, regardless of source, is not guaranteed or warranted. All information should be independently verified. Any use of search facilities of data on the site, other than by a consumer looking to purchase real estate, is prohibited. IDX provided courtesy of Realcomp II Ltd., via ByOwner.com and REALCOMP, Copyright 2026 Realcomp II Ltd. Shareholders. REALTOR (R) licensed in the state of Michigan. The listing broker’s offer of compensation is made only to participants of the MLS where the listing is filed and to participants of any data share partner MLS.
ByOwner last updated this listing 09/17/2026 @ 03:39
More Cities with for Rent by Owner Homes
- Waterford Homes for Rent By Owner
- Pontiac Homes for Rent By Owner
- Clarkston Homes for Rent By Owner
- Commerce Twp Homes for Rent By Owner
- White Lake Homes for Rent By Owner
- West Bloomfield Homes for Rent By Owner
- Auburn Hills Homes for Rent By Owner
- Walled Lake Homes for Rent By Owner
- Bloomfield Hills Homes for Rent By Owner
- Lake Orion Homes for Rent By Owner
- Wixom Homes for Rent By Owner
- Birmingham Homes for Rent By Owner
- Farmington Homes for Rent By Owner
- Farmington Hills Homes for Rent By Owner
- Southfield Homes for Rent By Owner
- Novi Homes for Rent By Owner
- Troy Homes for Rent By Owner
- Holly Homes for Rent By Owner
- Rochester Homes for Rent By Owner
- Berkley Homes for Rent By Owner
Homes around $4,000



Verify Your Email
Please enter the 6-digit verification code
sent to your email address.
Verify Your Phone Number
Please enter the 6-digit verification code
sent to your mobile phone.

 248-625-1010