
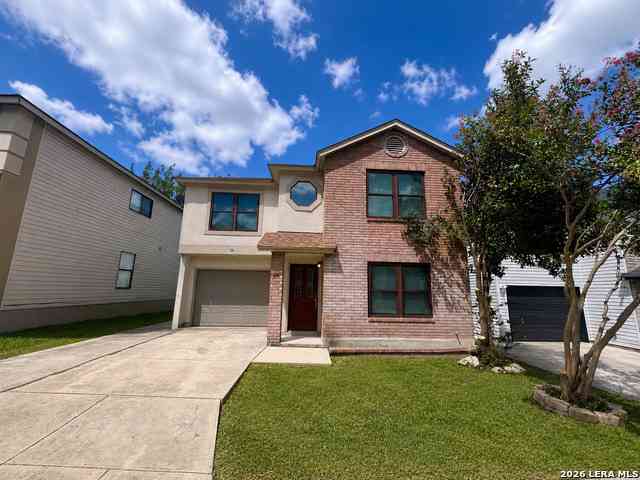
47 Latrobe Post
San Antonio, TX 78240

 3
3
Bed
 3
3
Bath
 1,548
1,548Sqft
 0.06
0.06Acre(Lot)
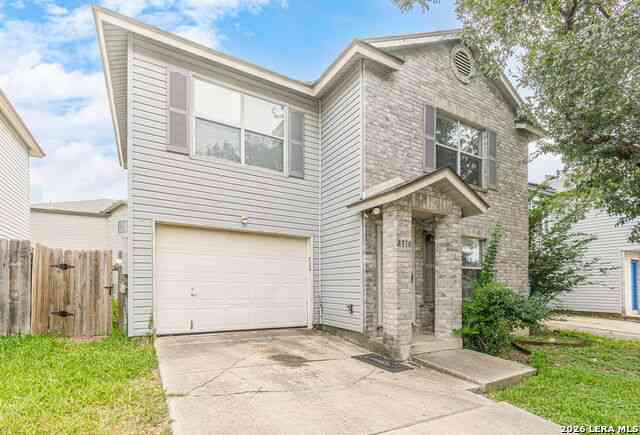
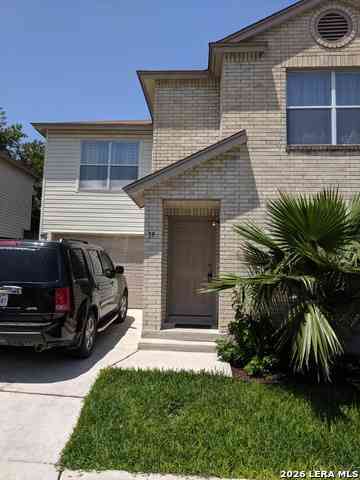
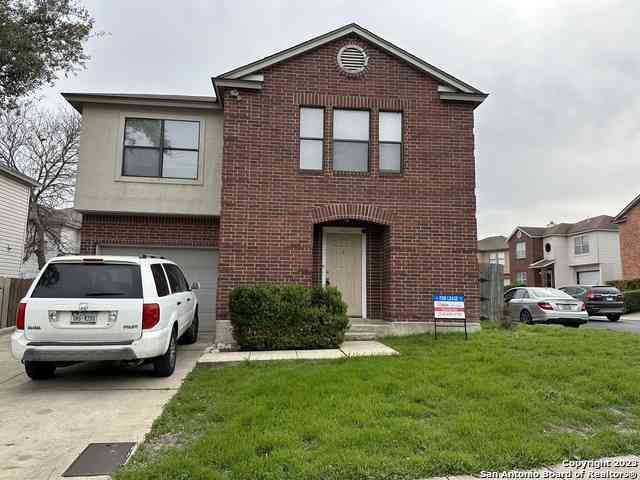
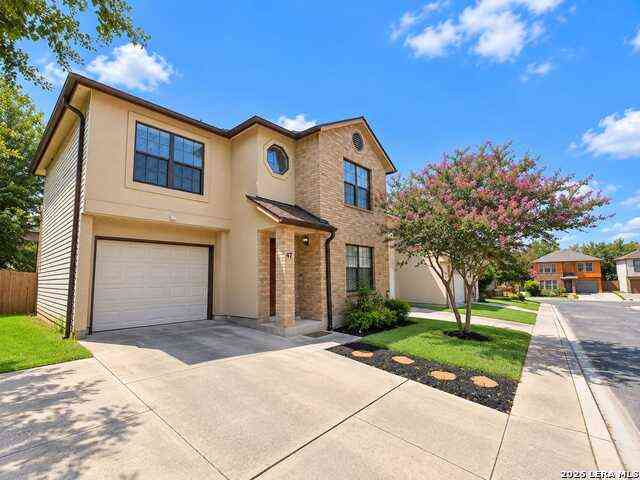
Welcome home to this inviting 3-bedroom, 2.5-bath, two-story rental located in a gated community in Northwest San Antonio. Freshly painted and move-in ready, the home offers a comfortable layout with all three bedrooms upstairs, keeping the living and entertaining spaces conveniently separated from the private bedroom areas. The spacious living area features easy-care tile flooring and plenty of natural light, while the kitchen offers generous space and comes equipped with a refrigerator and newer appliances, including a dishwasher, stove/oven, and built-in microwave. Upstairs, the generously sized primary bedroom provides plenty of room to unwind, along with two additional bedrooms and two full baths upstairs. One of the home's standout features is the private fenced backyard. Mature tr

 Property Details
 Map
Map
 Map
Map
What's Nearby
Nearby Areas
 Features
-
Bedroom Information
Total Bedrooms: 3 Master Bedroom Dimensions: 17 x 14 Master Bedroom Width: 14 Bedroom 2 Dimensions: 14 x 11 Bedroom 3 Dimensions: 14 x 10Bathroom Information
Total Baths: 3 Full Baths: 2 -
Kitchen Information
Kitchen Room Dimension: 16 x 13Room Information
Family Room Size: 18 x 14
-
Building Information
Year Built: 2001
-
Lot Information
Lot Size: 0.064 Main Square Feet: 1,548 -
Property Information
SQ ft: 1,548 Subdivision: SUMMERWIND
-
Listing Price Information
Original List Price: $1,650
-
Tax Information
Parcel Number: 146850020770
-
School Information
Elementary School: Rhodes Junior High School: Rudder Senior High School: Marshall School District: Northside
Nearby Home Value
| Address | Estimate | Bed | Bath | Sq. Ft | Lot Size |
|---|---|---|---|---|---|
| 4914 Port Kenton, San Antonio, TX, 78240 | $1,395 | 3 | 3 | 1,548 | 0.05 Acre |
| 5011 River Kenton, San Antonio, TX, 78240 | $1,585 | 3 | 3 | 1,369 | 0.06 Acre |
| 5015 Taylor Kenton, San Antonio, TX, 78240 | $1,700 | 3 | 3 | 1,734 | 0.10 Acre |
| 5022 River Kenton, San Antonio, TX, 78240 | $1,600 | 3 | 3 | 1,569 | 0.06 Acre |
| 4955 Usaa Blvd #16, San Antonio, TX, 78240 | $2,250 | 3 | 3 | 2,080 | 0.11 Acre |
| 4955 Usaa Blvd #21, San Antonio, TX, 78240 | $2,175 | 3 | 3 | 1,855 | -- |
| 4955 Usaa Blvd #26, San Antonio, TX, 78240 | $2,500 | 4 | 3 | 2,080 | 0.10 Acre |
| 8922 Branding Field, San Antonio, TX, 78240 | $2,000 | 3 | 3 | 1,734 | 0.07 Acre |
| 8942 Kenton Ct, San Antonio, TX, 78240 | $1,745 | 4 | 3 | 1,625 | 0.07 Acre |
| 8910 Kenton Mist, San Antonio, TX, 78240 | $1,595 | 3 | 3 | 1,455 | 0.06 Acre |
Similar Homes To 47 Latrobe Post
Nearby For Rent



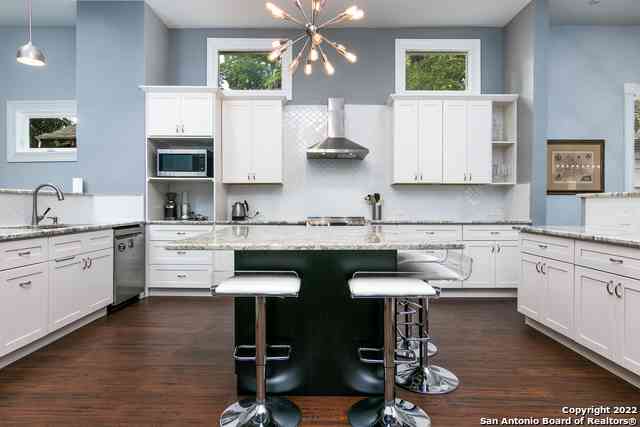

The data relating to real estate for sale on this web site comes in part from the Broker Reciprocity Program of SABOR MLS. Real estate listings held by brokerage firms other than Byowner are marked with the Broker Reciprocity logo and detailed information about them includes the name of the listing brokers. Information deemed reliable but not guaranteed. Copyright 2026 SABOR MLS. All rights reserved.
ByOwner last updated this listing 09/30/2026 @ 08:06
More Cities with for Rent by Owner Homes
- San Antonio Homes for Rent By Owner
- Alamo Heights Homes for Rent By Owner
- Kirby Homes for Rent By Owner
- Windcrest Homes for Rent By Owner
- Live Oak Homes for Rent By Owner
- Helotes Homes for Rent By Owner
- Universal City Homes for Rent By Owner
- Converse Homes for Rent By Owner
- Von Ormy Homes for Rent By Owner
- Bulverde Homes for Rent By Owner
- Selma Homes for Rent By Owner
- Schertz Homes for Rent By Owner
- Boerne Homes for Rent By Owner
- Elmendorf Homes for Rent By Owner
- Cibolo Homes for Rent By Owner
- Adkins Homes for Rent By Owner
- Somerset Homes for Rent By Owner
- Lytle Homes for Rent By Owner
- Marion Homes for Rent By Owner
- Lakehills Homes for Rent By Owner
Homes around $1,600




Verify Your Email
Please enter the 6-digit verification code
sent to your email address.
Verify Your Phone Number
Please enter the 6-digit verification code
sent to your mobile phone.

 210-842-5458