
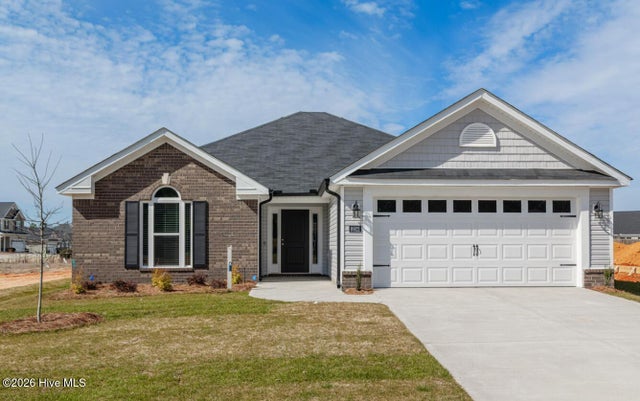
8922 Snelling Drive
Aiken, SC 29803

 3
3
Bed
 2
2
Bath
 1,746
1,746Sqft
 0.18
0.18Acre(Lot)
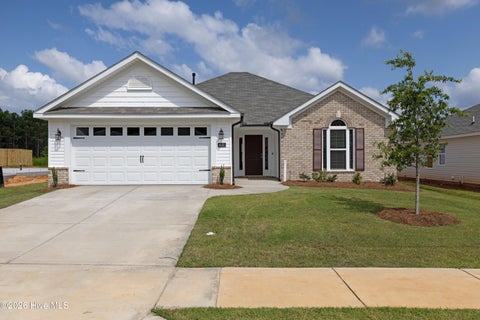
Available for September occupancy! Three bedroom, 2 bath ranch home with fenced in yard. Covered entrance opens to foyer with coat closet. Open concept floor plan. Great room with vaulted ceilings, ceiling fan and fireplace, door to backyard. Kitchen overlooks great room with stainless appliances, granite counters, subway-tile backsplash, kitchen island with pendant lighting, farmhouse sink and overhang breakfast bar for barstools. Adjacent dining area with decorative lighting, chair rail and double window overlooking backyard. This home comes with a power pantry that has room for additional storage and is equipped with additional water line for additional ice maker/fridge. Primary bedroom has trey ceilings, ceiling fan, walk in closet and en suite bath with dual sink vanity, separa

 Property Details
 Map
Map
 Map
Map
What's Nearby
Nearby Areas
 Features
-
Bedroom Information
Total beds: 3Bathroom Information
Total Baths: 2 Full Baths: 2Room Information
Rooms Total: 6 Basement: None -
Flooring Information
Carpet, See Remarks -
Interior Features
Walk-In Closet(s), Kitchen Island, See Remarks Appliances: Range, Disposal, Dishwasher, Microwave, Gas Water Heater, Tankless Water Heater -
Heating & Cooling
Has Heating: Yes Heating: Forced Air, Natural Gas Has Cooling: Yes Cooling: Central Air
-
Building Information
Year Built: 2025 Building Area Total: 1746 Construction Materials: See Remarks, Brick, Vinyl Siding Patio And Porch Features: Patio Private Pool: No View: See Remarks
-
Lot Information
Main Square Feet: 0.18 Acres Lot Size Acres: 0.18 Lot Size Square Feet: 7841Property Information
Subdivision: Summerton Village Source Property Type: Residential Lease Property SubType: Single Family Residence Levels: One Property Age: 1
-
Listing Price Information
Listing Price: $1995
-
Tax Information
Parcel Number: 1232024002
-
Parking Information
Parking Total: 2 Garage Door Opener, GarageGarage Information
Pets Allowed: Breed Restrictions, YesHomeowners Association InformationHas Association: Yes Community Features: Pool, Sidewalks, Street Lights
-
School Information
Elementary School: MillbrookJunior High School: KennedySenior High School: SOUTH AIKEN -
Utility Information
Cable Available -
Location Information
Direction: Take Whiskey Road to Talatha Church Road and then take the first left into the Summerton Village subdivision. Then take the first right onto Boyer Place, then left onto Snelling. house will be on your left. WaterSource: Public Security Features: Security System
The data relating to real estate on this website comes in part from the Internet Data Exchange program of Hive MLS. All information is deemed reliable but not guaranteed and should be independently verified. All properties are subject to prior sale, change, or withdrawal. Neither listing broker(s) nor ByOwner shall be responsible for any typographical errors, misinformation, or misprints, and shall be held totally harmless from any damages arising from reliance upon these data. Copyright ©2026 Hive MLS LLC. All Rights Reserved.
ByOwner last updated this listing 09/21/2026 @ 21:25
More Cities with for Rent by Owner Homes
- Aiken Homes for Rent By Owner
- Graniteville Homes for Rent By Owner
- North Augusta Homes for Rent By Owner
- Augusta Homes for Rent By Owner
- Martinez Homes for Rent By Owner
- Evans Homes for Rent By Owner
- Hephzibah Homes for Rent By Owner
- Grovetown Homes for Rent By Owner
- Harlem Homes for Rent By Owner
- Lexington Homes for Rent By Owner
- West Columbia Homes for Rent By Owner
- Chapin Homes for Rent By Owner
- Thomson Homes for Rent By Owner
- Cayce Homes for Rent By Owner
- Irmo Homes for Rent By Owner
- Columbia Homes for Rent By Owner
- Columbiaville Homes for Rent By Owner
- Hopkins Homes for Rent By Owner
- Blythewood Homes for Rent By Owner
- Laurens Homes for Rent By Owner
Homes around $1,995






Verify Your Email
Please enter the 6-digit verification code
sent to your email address.
Verify Your Phone Number
Please enter the 6-digit verification code
sent to your mobile phone.
