
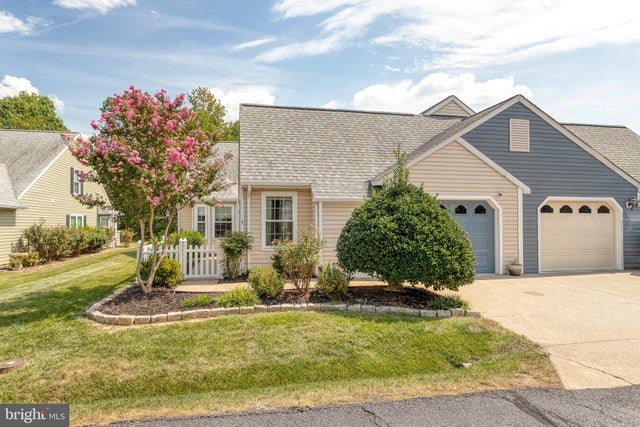
MLS: #VASP2045632, Listed By: Brianna Crews, KW Metro Center, Source:Bright MLS
11333 Savannah Drive
FREDERICKSBURG, VA 22407

 2
2
Bed
 2
2
Bath
 1,479
1,479Sqft
 0.12
0.12Acre(Lot)
Welcome home to Summer Lake! Homes in this sought-after 55+ active community rarely become available, offering the ease of low-maintenance, one-level living. Plush carpeting leads you into a light-filled living room featuring a stunning vaulted ceiling and a cozy fireplace, flowing naturally into the dining area for comfortable everyday living and effortless entertaining. Just beyond, the spacious kitchen is filled with natural light from a beautiful bay window that frames a sunny breakfast nook, with a convenient pass-through to the dining area connecting the two spaces. The generously sized primary suite offers a dramatic vaulted ceiling, soft carpeted flooring, and ample closet space. Its private en suite bathroom features a wide double sink vanity, a soothing soaking tub, and a separat

 Property Details
 Map
Map
 Map
Map
What's Nearby
Nearby Areas
 Features
-
Bedroom Information
Total beds: 2Bathroom Information
Total Baths: 2 Full Baths: 2 -
Flooring Information
Carpet -
Roofing Information
Other -
Interior Features
Eat-in Kitchen, Ceiling Fan(s), Pantry, Walk-In Closet(s), Open Floorplan, Soaking Tub Roof: Other Appliances: Cooktop, Gas Water Heater, Washer, Dishwasher, Disposal, Refrigerator, Dryer, Ice Maker, Microwave Window Features: Window Coverings, Window Treatments -
Heating & Cooling
Has Heating: Yes Heating: Natural Gas, Forced Air Has Cooling: Yes Cooling: Central Air, Ceiling Fan(s), Electric
-
Building Information
Year Built: 1995 Building Area Total: 1479 Construction Materials: Metal Siding Patio And Porch Features: Patio, Porch, Screened, Enclosed Pool Features: Community Private Pool: No Water front Features: Lake View: Trees/Woods, Garden
-
Lot Information
Lot Size Acres: 0.12 Lot Size Source: Assessor Lot Size Square Feet: 5016Property Information
Subdivision: SUMMERLAKE Source Property Type: Residential Lease Postal Code Plus 4: 9109 Property SubType: Townhouse Levels: One Property Age: 31
-
Listing Price Information
Listing Price: $2600
-
Tax Information
Parcel Number: 23H13-117-
-
Parking Information
Parking Total: 1 Garage Door Opener, Concrete, Garage, Driveway, AttachedGarage Information
Has Garage: Yes Has Attached Garage: Yes Garage Space: 1 Pets Allowed: YesHomeowners Association InformationHas Association: Yes Association Amenities: Clubhouse, Party Room, Billiard Room, Fitness Center, Gated Community Features: Pool
-
School Information
Elementary School: BATTLEFIELDJunior High School: BATTLEFIELDSenior High School: CHANCELLOR -
Location Information
Direction: Please use GPS. WaterSource: Public Security Features: Security Gate
The data relating to real estate for sale on this website appears in part through the BRIGHT Internet Data Exchange program, a voluntary cooperative exchange of property listing data between licensed real estate brokerage firms in which ByOwner participates, and is provided by BRIGHT through a licensing agreement. The information provided by this website is for the personal, non-commercial use of consumers and may not be used for any purpose other than to identify prospective properties consumers may be interested in purchasing. Some properties which appear for sale on this website may no longer be available because they are under contract, have closed or are no longer being offered for sale. Information Deemed Reliable But Not Guaranteed. Copyright © 2026 Bright MLS. All rights reserved.
ByOwner last updated this listing 09/24/2026 @ 20:44
More Cities with for Rent by Owner Homes
- Fredericksburg Homes for Rent By Owner
- Stafford Homes for Rent By Owner
- Spotsylvania Homes for Rent By Owner
- King George Homes for Rent By Owner
- Locust Grove Homes for Rent By Owner
- Bowling Green Homes for Rent By Owner
- Ruther Glen Homes for Rent By Owner
- Colonial Beach Homes for Rent By Owner
- Woodbridge Homes for Rent By Owner
- Bealeton Homes for Rent By Owner
- La Plata Homes for Rent By Owner
- Lorton Homes for Rent By Owner
- Bristow Homes for Rent By Owner
- Bryans Road Homes for Rent By Owner
- Manassas Homes for Rent By Owner
- Fairfax Station Homes for Rent By Owner
- White Plains Homes for Rent By Owner
- Manassas Park Homes for Rent By Owner
- Clifton Homes for Rent By Owner
- Accokeek Homes for Rent By Owner
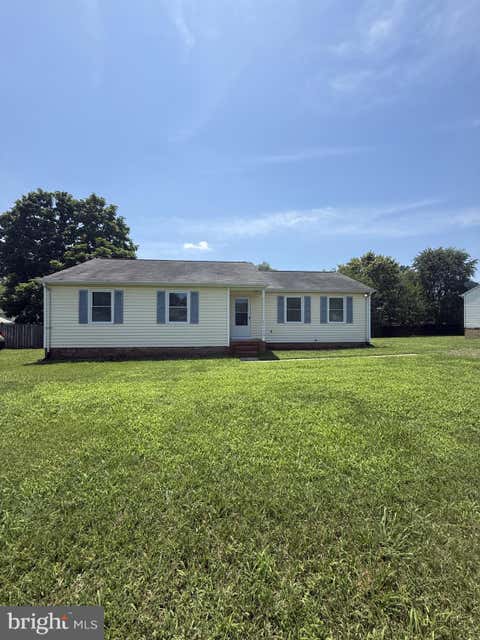
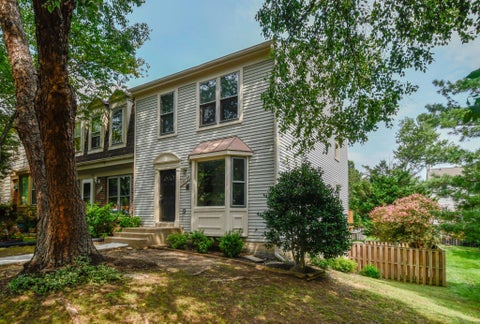
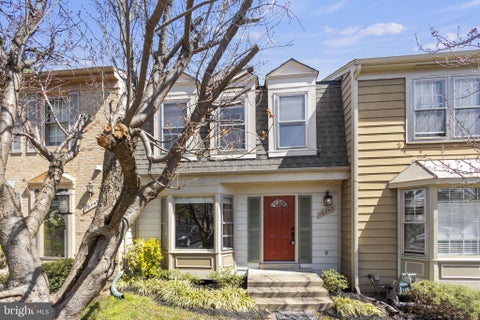
Homes around $2,600







Verify Your Email
Please enter the 6-digit verification code
sent to your email address.
Verify Your Phone Number
Please enter the 6-digit verification code
sent to your mobile phone.

 703-535-3610