
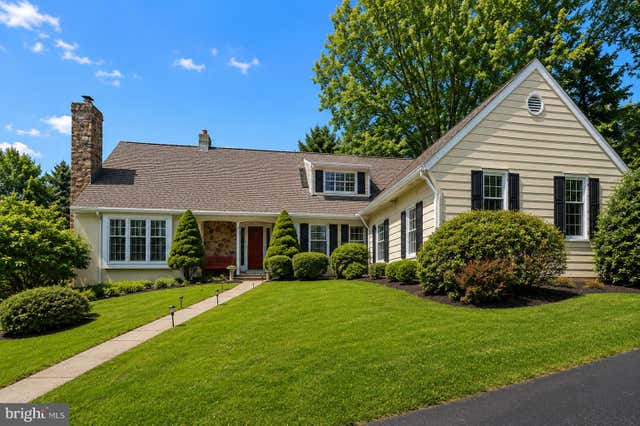
MLS: #PACT2133398, Listed By: Joann Neumann, Compass Pennsylvania, LLC, Source:Bright MLS
684 Wetherby Lane
DEVON, PA 19333

 3
3
Bed
 3
3
Bath
 3,145
3,145Sqft
 0.79
0.79Acre(Lot)
Beautiful executive/family rental with a First Floor Primary suite and two additional bedrooms on the second level.. Award winning TE Schools. New carpet and freshly painted throughout. Newer family room added off the kitchen. The foyer leads you into a substantial sun-soaked living room complete with fireplace and wide board chair rail. Through the living room is a classically tailored dining room that features the same generous chair rail as well as a chandelier and series of large windows that provide loads of natural light. The kitchen combines traditional design and modern finishes like white shaker cabinetry, stainless steel appliances, custom range hood, and a welcoming island with storage and a hardwood cherry counter top. A skylight keeps the room bright and open while a rustic wo

 Property Details
 Map
Map
 Map
Map
What's Nearby
Nearby Areas
 Features
-
Bedroom Information
Total beds: 3Bathroom Information
Total Baths: 3 Full Baths: 2 Half Baths: 1Room Information
Has Basement: Yes Basement: Full -
Interior Features
Appliances: Gas Water Heater, Washer, Dryer -
Heating & Cooling
Has Heating: Yes Heating: Natural Gas, Heat Pump Has Cooling: Yes Cooling: Central Air, Gas
-
Building Information
Year Built: 1983 Building Area Total: 3145 Construction Materials: Stucco Pool Features: None Private Pool: No
-
Lot Information
Lot Dimensions: 0.00 x 0.00 Lot Size Acres: 0.79 Lot Size Source: Assessor Lot Size Square Feet: 34263Property Information
Subdivision: STONEGATE Source Property Type: Residential Lease Postal Code Plus 4: 1855 Zoning Description: Residential Property SubType: Single Family Residence Levels: Two Property Age: 43
-
Listing Price Information
Listing Price: $5900
-
Tax Information
Parcel Number: 55-05B-0089
-
Parking Information
Parking Total: 4 Garage, Driveway, Inside Entrance, AttachedGarage Information
Has Garage: Yes Has Attached Garage: Yes Garage Space: 2 Pets Allowed: Dogs OK, Breed Restrictions, Yes
-
School Information
Elementary School: DEVONJunior High School: TREDYFFRIN-EASTTOWNSenior High School: CONESTOGA SENIOR -
Utility Information
Natural Gas Available, Water Available, Electricity Available -
Location Information
Direction: Lancaster Avenue to Waterloo Road to Church, left to Left on Wetherby. Newtown Road to Church, right to Wetherby Left WaterSource: Public
The data relating to real estate for sale on this website appears in part through the BRIGHT Internet Data Exchange program, a voluntary cooperative exchange of property listing data between licensed real estate brokerage firms in which ByOwner participates, and is provided by BRIGHT through a licensing agreement. The information provided by this website is for the personal, non-commercial use of consumers and may not be used for any purpose other than to identify prospective properties consumers may be interested in purchasing. Some properties which appear for sale on this website may no longer be available because they are under contract, have closed or are no longer being offered for sale. Information Deemed Reliable But Not Guaranteed. Copyright © 2026 Bright MLS. All rights reserved.
ByOwner last updated this listing 10/06/2026 @ 16:41
More Cities with for Rent by Owner Homes
- Devon Homes for Rent By Owner
- Berwyn Homes for Rent By Owner
- Paoli Homes for Rent By Owner
- Radnor Homes for Rent By Owner
- Wayne Homes for Rent By Owner
- Newtown Square Homes for Rent By Owner
- Bryn Mawr Homes for Rent By Owner
- King of Prussia Homes for Rent By Owner
- Broomall Homes for Rent By Owner
- Malvern Homes for Rent By Owner
- Haverford Homes for Rent By Owner
- Conshohocken Homes for Rent By Owner
- Ardmore Homes for Rent By Owner
- Norristown Homes for Rent By Owner
- Havertown Homes for Rent By Owner
- Phoenixville Homes for Rent By Owner
- Drexel Hill Homes for Rent By Owner
- Wynnewood Homes for Rent By Owner
- Penn Valley Homes for Rent By Owner
- Narberth Homes for Rent By Owner
Homes around $5,900



Verify Your Email
Please enter the 6-digit verification code
sent to your email address.
Verify Your Phone Number
Please enter the 6-digit verification code
sent to your mobile phone.

 610-947-0408