
MLS: #MDMC2253900, Listed By: KATHY XU, RE/MAX Realty Group, Source:Bright MLS
10642 Tuppence Court
ROCKVILLE, MD 20850

 3
3
Bed
 4
4
Bath
 2,254
2,254Sqft
 0.05
0.05Acre(Lot)
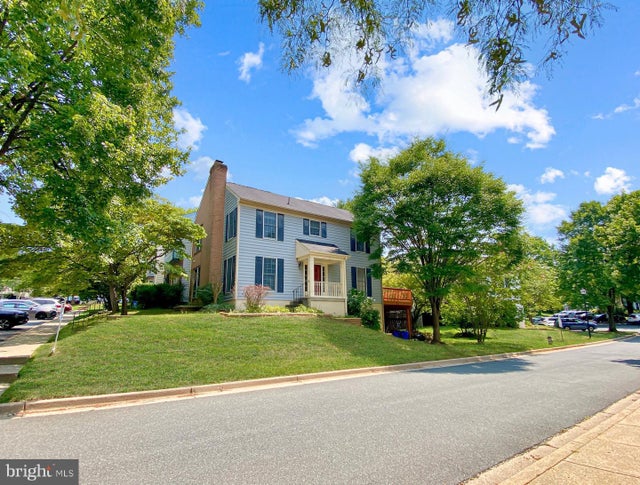
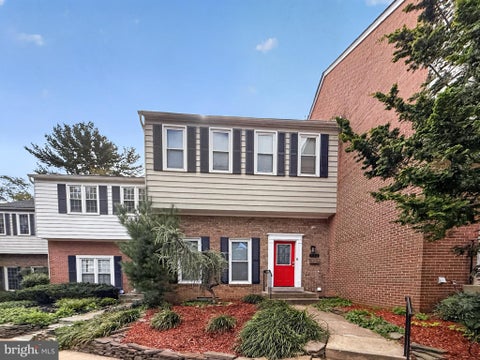
Beautiful light-filled end-unit townhouse in the sought-after Stonebridge Community within the Wootton High School cluster! This home offers over 2200 square feet of expansive living space, thoughtfully designed with a side entrance, covered portico, and center hall layout that provides the welcoming ambiance of a single-family home. Upon entering the inviting foyer, you'll find a spacious living room to the left, featuring newly installed LED recessed lights and a cozy wood-burning fireplace, perfect for memorable family gatherings. To the right, an expansive dining room awaits with a new chandelier, large windows, and a glass sliding door, offering a picturesque setting for meals. Just outside the dining room, you can entertain or relax on the large, newly refinished deck, surrounded by

 Property Details
 Map
Map
 Map
Map
What's Nearby
Nearby Areas
 Features
-
Bedroom Information
Total beds: 3Bathroom Information
Total Baths: 4 Full Baths: 2 Half Baths: 2Room Information
Has Basement: Yes Basement: Finished, Exterior Entry, Walk-Out Access, Full -
Flooring Information
Wood -
Roofing Information
Shingle -
Interior Features
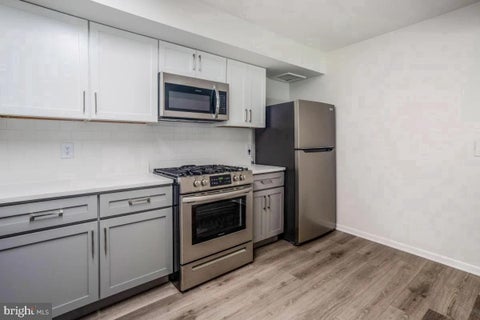
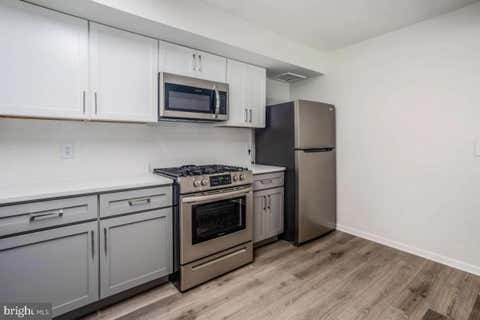
Recessed Lighting, Walk-In Closet(s), Vaulted Ceiling(s) Roof: Shingle Appliances: Electric Range, Electric Oven, Electric Water Heater, Washer, Dishwasher, Disposal, Dryer, Refrigerator, Exhaust Fan, Range Hood, Stainless Steel Appliance(s), Water Heater Window Features: Double Pane Windows -
Heating & Cooling
Has Heating: Yes Heating: Exhaust Fan, Electric, Forced Air, Heat Pump Has Cooling: Yes Cooling: Central Air, Heat Pump, Electric
-
Building Information
Year Built: 1985 Building Area Total: 2464 Construction Materials: Vinyl Siding, Brick Patio And Porch Features: Deck Pool Features: Community Private Pool: No Water front Features: Lake Association Fee Frequency: Monthly
-
Lot Information
Lot Size Acres: 0.05 Lot Size Source: Estimated Lot Size Square Feet: 2250Property Information
Subdivision: STONEBRIDGE Source Property Type: Residential Lease Property SubType: Townhouse Levels: Three Or More Property Age: 41
-
Listing Price Information
Listing Price: $3150
-
Tax Information
Parcel Number: 160602414954
-
Parking Information
Assigned, Parking LotGarage Information
Pets Allowed: YesHomeowners Association InformationHas Association: Yes Included Fees: Insurance, Snow Removal, Trash Association Amenities: Party Room, Tennis Court(s), Basketball Court, Trail(s), Jogging Path, Playground Community Features: Pool
-
School Information
Elementary School: STONE MILLJunior High School: CABIN JOHNSenior High School: THOMAS S. WOOTTON -
Location Information
Direction: Muddy Branch Rd to Forest Landing Way WaterSource: Public
The data relating to real estate for sale on this website appears in part through the BRIGHT Internet Data Exchange program, a voluntary cooperative exchange of property listing data between licensed real estate brokerage firms in which ByOwner participates, and is provided by BRIGHT through a licensing agreement. The information provided by this website is for the personal, non-commercial use of consumers and may not be used for any purpose other than to identify prospective properties consumers may be interested in purchasing. Some properties which appear for sale on this website may no longer be available because they are under contract, have closed or are no longer being offered for sale. Information Deemed Reliable But Not Guaranteed. Copyright © 2026 Bright MLS. All rights reserved.
ByOwner last updated this listing 09/30/2026 @ 15:33
More Cities with for Rent by Owner Homes
- Rockville Homes for Rent By Owner
- Derwood Homes for Rent By Owner
- Gaithersburg Homes for Rent By Owner
- North Bethesda Homes for Rent By Owner
- Kensington Homes for Rent By Owner
- Potomac Homes for Rent By Owner
- North Potomac Homes for Rent By Owner
- Olney Homes for Rent By Owner
- Montgomery Village Homes for Rent By Owner
- Bethesda Homes for Rent By Owner
- Chevy Chase Homes for Rent By Owner
- Germantown Homes for Rent By Owner
- Silver Spring Homes for Rent By Owner
- Great Falls Homes for Rent By Owner
- Takoma Park Homes for Rent By Owner
- Burtonsville Homes for Rent By Owner
- Reston Homes for Rent By Owner
- Boyds Homes for Rent By Owner
- Fulton Homes for Rent By Owner
- College Park Homes for Rent By Owner
Homes around $3,150









Verify Your Email
Please enter the 6-digit verification code
sent to your email address.
Verify Your Phone Number
Please enter the 6-digit verification code
sent to your mobile phone.

 301-921-4500