

818 Fawn River Drive
Spring Branch, TX 78070

 3
3
Bed
 2
2
Bath
 1,652
1,652Sqft
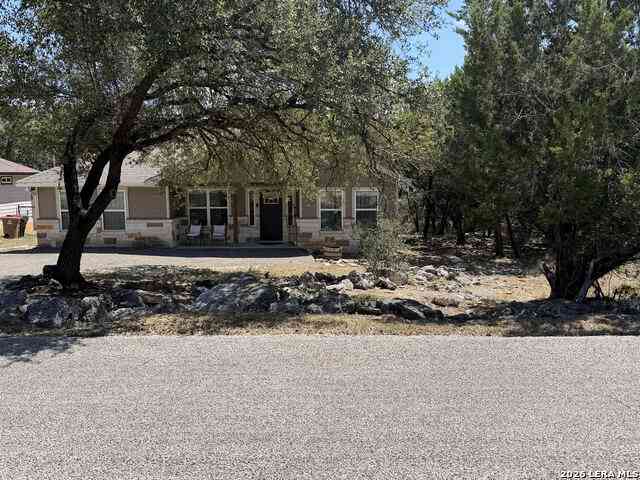
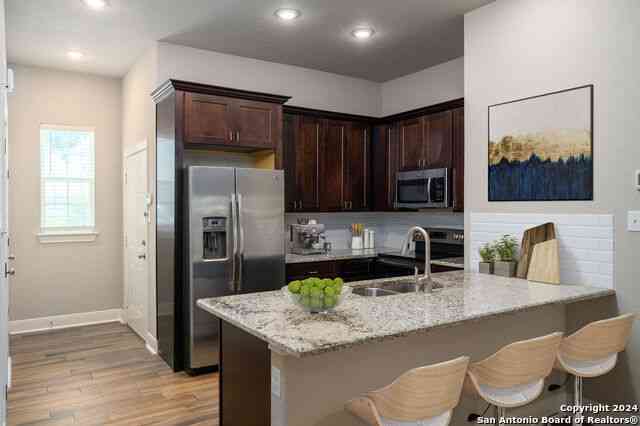
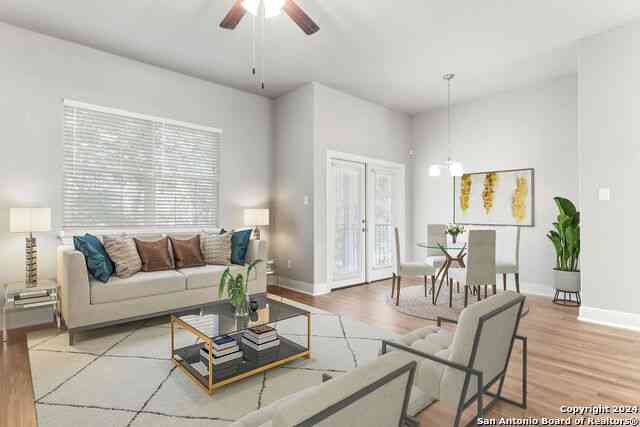
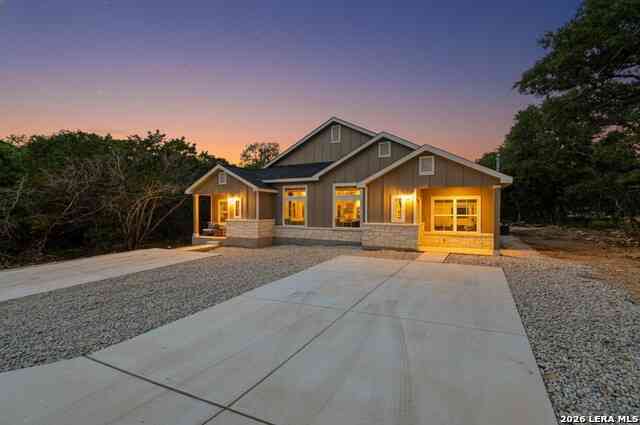
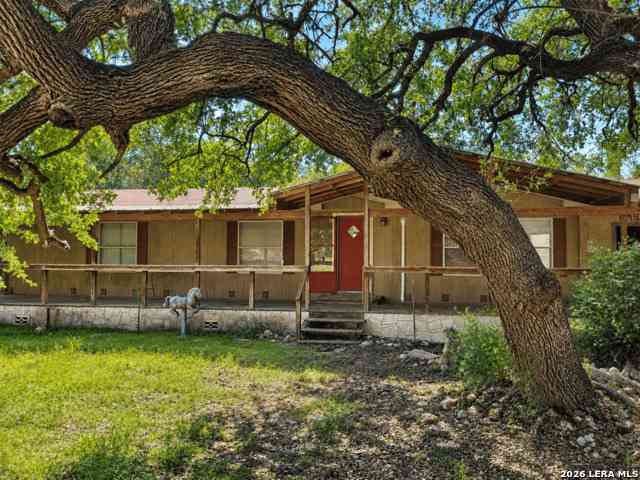
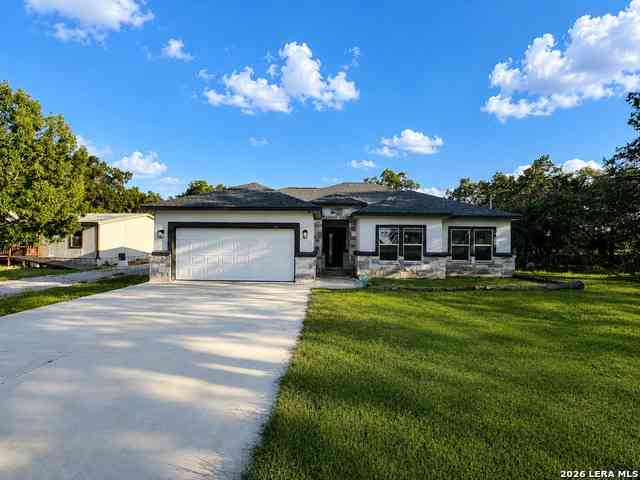
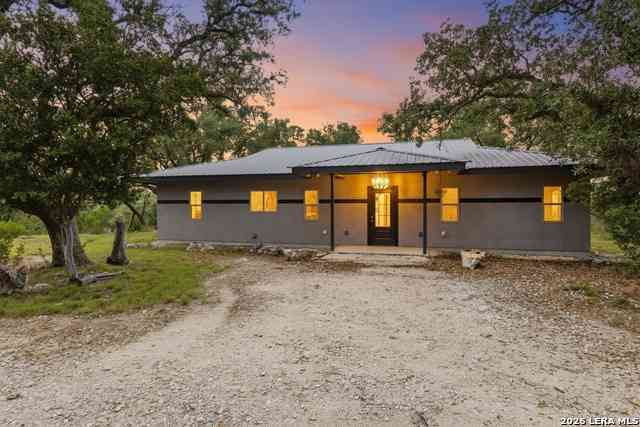
Peaceful Gated-Country Living Escape to privacy and tranquility in this beautiful 3-bedroom, 2-bathroom rental home nestled on a spacious 1.2-acre private lot in the gated Stallion Estates subdivision. Offering an open-concept floor plan, the home provides a comfortable and inviting space for everyday living and entertaining. Enjoy the peaceful surroundings and tucked-away feel while still having the convenience of a gated community. The expansive lot offers plenty of room to relax, enjoy the outdoors, and take in the privacy this property provides. If you're looking for a home that combines space, serenity, and privacy, this Stallion Estates rental is a must-see!
 Property Details
 Map
Map
 Map
Map
What's Nearby
Nearby Areas
 Features
-
Bedroom Information
Total beds: 3Bathroom Information
Total Baths: 2 Full Baths: 2Room Information
Rooms Total: 1Roofing Information
MetalFlooring Information
CeramicTile, Laminate -
Interior Features
BeamedCeilings, BreakfastBar, CeilingFans, DoubleVanity, HighCeilings, LaminateCounters, TubShower, WalkInClosets, EatInKitchen, KitchenFamilyRoomCombo, KitchenDiningCombo, Pantry, SolidSurfaceCounters, WalkInPantryRoof: MetalAppliances: Dishwasher, ElectricRange, ElectricWaterHeater, Refrigerator, WaterHeater, SomeElectricAppliances, CooktopLaundry Features: WasherHookup, ElectricDryerHookup, LaundryCloset, MainLevel -
Heating & Cooling
Has Heating: Yes Heating: Central, Electric, Zoned Has Cooling: Yes Cooling: CentralAir, Electric, OneUnit, Zoned
-
Building Information
Year Built: 2002Construction Materials: Masonry, StuccoStories: 1Patio And Porch Features: Covered, PorchPool Features: NonePrivate Pool: NoView: None -
Exterior Features
Exterior Features: FirePit, Porch, Storage
-
Lot Information
Lot Size Acres: 1.27Property Information
Subdivision: Stallion Estates Source Property Type: ResidentialLease Property SubType: Single Family Residence Levels: One Property Age: 24
-
Listing Price Information
Listing Price: $2200LeaseOption
-
Tax Information
Parcel Number: 59416 Tax Lot: 156 Tax Legal Desc: STALLION ESTATES 2, LOT 156
-
Garage Information
Pets Allowed: DogsOk, NumberLimit, SizeLimit, YesHomeowners Association Information
Has Association: YesCommunity Features: Gated
-
School Information
Elementary School: Rebecca Creek Junior High School: Smithson Valley Senior High School: Canyon Lake High School -
Utility Information
AboveGroundUtilities, ElectricityAvailable -
Location Information
Direction: Take 281 north to stallion estates, right on stallion estates, right on fawn river. Home on the end of the cul-de-sac on the left. WaterSource: CommunityCoop Security Features: GatedCommunity,ControlledAccess,FireAlarm,SmokeDetectors
Nearby Home Value
| Address | Estimate | Bed | Bath | Sq. Ft | Lot Size |
|---|---|---|---|---|---|
| 229 High Dr #A, Spring Branch, TX, 78070 | $1,550 | 2 | 3 | 1,283 | 0.19 Acre |
| 2820 Puter Creek Rd #C, Spring Branch, TX, 78070 | $1,600 | 2 | 2 | 1,326 | 0.31 Acre |
Similar Other To 818 Fawn River Drive
Nearby For Rent

The data relating to real estate on this website comes in part from the Internet Data Exchange (IDX) Program of the Central Texas MLS®. IDX information is provided exclusively for consumers' personal non-commercial use and may not be used for any purpose other than to identify prospective properties consumers may be interested in purchasing. All Information Is Deemed Reliable But Is Not Guaranteed Accurate. © 2026 Central Texas MLS®. All rights reserved.
ByOwner last updated this listing 09/18/2026 @ 16:34
More Cities with for Rent by Owner Homes
- Spring Branch Homes for Rent By Owner
- Bulverde Homes for Rent By Owner
- Canyon Lake Homes for Rent By Owner
- Boerne Homes for Rent By Owner
- New Braunfels Homes for Rent By Owner
- Blanco Homes for Rent By Owner
- Schertz Homes for Rent By Owner
- Selma Homes for Rent By Owner
- Live Oak Homes for Rent By Owner
- Universal City Homes for Rent By Owner
- Wimberley Homes for Rent By Owner
- Cibolo Homes for Rent By Owner
- Marion Homes for Rent By Owner
- Alamo Heights Homes for Rent By Owner
- Helotes Homes for Rent By Owner
- Converse Homes for Rent By Owner
- San Antonio Homes for Rent By Owner
- Kirby Homes for Rent By Owner
- Comfort Homes for Rent By Owner
- San Marcos Homes for Rent By Owner
Homes around $2,200









Verify Your Email
Please enter the 6-digit verification code
sent to your email address.
Verify Your Phone Number
Please enter the 6-digit verification code
sent to your mobile phone.

 800-683-5651