

3488 Barhite Street
Pasadena, CA

 4
4
Bed
 5
5
Bath
 4,276
4,276Sqft
33,855Sqft(Lot)
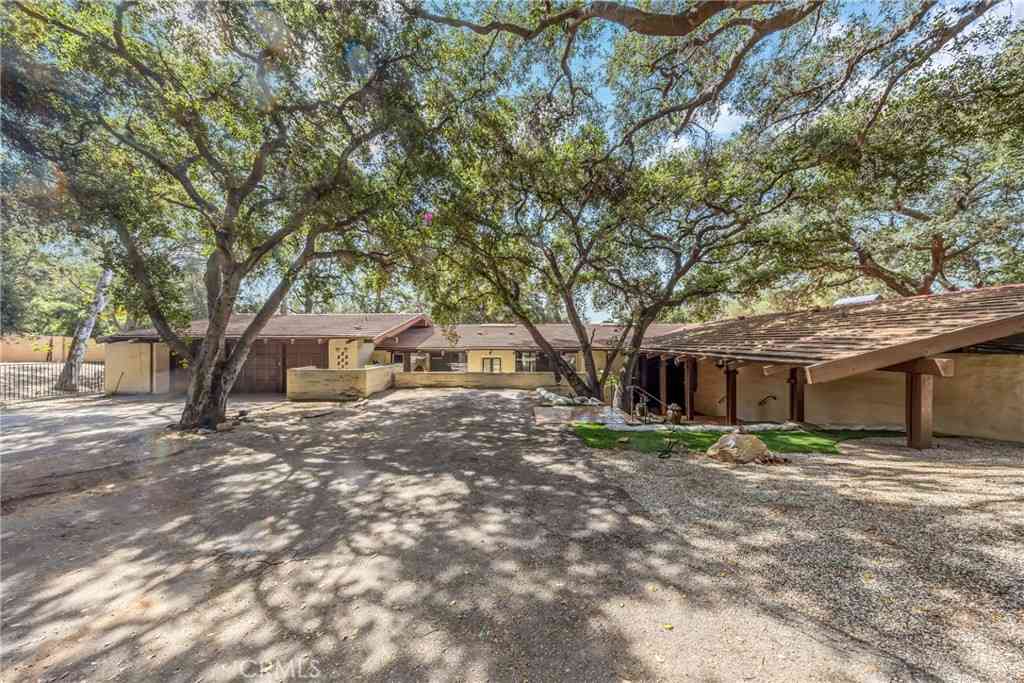
Exceptional lifestyle, exceeds all expectations in this Mediterranean gated estate that offer nearly 4,000 square feet of sophisticated living space positioned just north of the Eaton Canyon Golf Course. The residence is a masterclass in scale and light, where soaring wood-beamed ceilings and an open-concept floor plan create an atmosphere of airy tranquility. Upon entry, a grand foyer with stately double doors sets a tone of understated luxury that carries through every sun-drenched corridor.The accommodation is thoughtfully distributed for maximum privacy, featuring five spacious bedrooms and five elegant bathrooms.The entire third floor is dedicated to a palatial primary suite--a true sanctuary boasting a cozy fireplace, a private office, and a spa-inspired bathroom illuminated by skyli

 Property Details
 Map
Map
 Map
Map
What's Nearby
Nearby Areas
 Features
-
Bedroom Information
Total beds: 4Bathroom Information
Total Baths: 5 Full Baths: 5Room Information
Has Basement: 1 Basement: FinishedRoofing Information
Tile -
Interior Features
BeamedCeilings, Balcony, HighCeilings, LivingRoomDeckAttached, OpenFloorplan, QuartzCounters, RecessedLighting, TrackLighting, Unfurnished, BedroomOnMainLevel, PrimarySuite, WalkInClosetsRoof: TileAppliances: BuiltInRange, Dishwasher, FreeStandingRange, GasCooktop, GasWaterHeater, IceMaker, Microwave, Refrigerator, RangeHood, WaterHeater, Dryer, WasherLaundry Features: Inside, LaundryRoom -
Heating & Cooling
Has Heating: Yes Heating: Central, ForcedAir Has Cooling: Yes Cooling: CentralAir
-
Building Information
Year Built: 1978Construction Materials: StuccoPatio And Porch Features: RearPorch, Covered, BalconyPool Features: InGroundPrivate Pool: YesView: CityLights, Mountains, Pool -
Exterior Features
Exterior Features: Balcony
-
Lot Information
Main Square Feet: 33855 Lot Size Acres: 0.7772 Lot Size Source: Assessor Lot Size Square Feet: 33,855 Lot Description: BackYard,CulDeSac,FrontYard,LandscapedProperty Information
Subdivision: Not Applicable Source Property Type: ResidentialLease Property SubType: Single Family Residence Levels: ThreeOrMore Property Age: 48
-
Listing Price Information
Listing Price: $13000
-
Tax Information
Parcel Number: 5760010011 Tax Lot: K
-
Virtual Tour
Parking Information
Parking Total: 2 Concrete, DoorMulti, DirectAccess, Driveway, Garage, OnSite, OneSpace, SideBySideGarage Information
Has Garage: Yes Has Attached Garage: Yes Garage Space: 2 Pets Allowed: CatsOk, DogsOk
-
Location Information
Direction: 210 FWY, exit San Gabriel Blvd, left onto N Sierra Madre Blvd, left onto New York Dr, right onto Sierra Madre Villa Avenue, right onto Barhite. The house is at the end of the cul-de-sac on the right side of the street. WaterSource: Public Security Features: CarbonMonoxideDetectors,SmokeDetectors
The information being provided by Miami Association of REALTORS® is for the consumer's personal, non-commercial use. Any information relating to real estate for sale referenced on this web site comes from the Internet Data Exchange (IDX) program of the Miami Association of REALTORS®. The accuracy of all information is deemed reliable but not guaranteed and should be personally verified through personal inspection by and/or with the appropriate professionals. The data contained herein is copyrighted by Miami Association of REALTORS® and is protected by all applicable copyright laws. Any unauthorized dissemination of this information is in violation of copyright laws and is strictly prohibited. Copyright 2026 Miami Association of REALTORS®. All rights reserved.
ByOwner last updated this listing 08/18/2026 @ 23:25
More Cities with for Rent by Owner Homes
- Pasadena Homes for Rent By Owner
- South Pasadena Homes for Rent By Owner
- San Marino Homes for Rent By Owner
- Altadena Homes for Rent By Owner
- San Gabriel Homes for Rent By Owner
- Alhambra Homes for Rent By Owner
- Sierra Madre Homes for Rent By Owner
- La Canada Flintridge Homes for Rent By Owner
- Temple City Homes for Rent By Owner
- Rosemead Homes for Rent By Owner
- Arcadia Homes for Rent By Owner
- Montrose Homes for Rent By Owner
- Monterey Park Homes for Rent By Owner
- El Monte Homes for Rent By Owner
- Monrovia Homes for Rent By Owner
- La Crescenta Homes for Rent By Owner
- South El Monte Homes for Rent By Owner
- Glendale Homes for Rent By Owner
- Montebello Homes for Rent By Owner
- Burbank Homes for Rent By Owner
Homes around $13,000





Verify Your Email
Please enter the 6-digit verification code
sent to your email address.

 626-205-4040