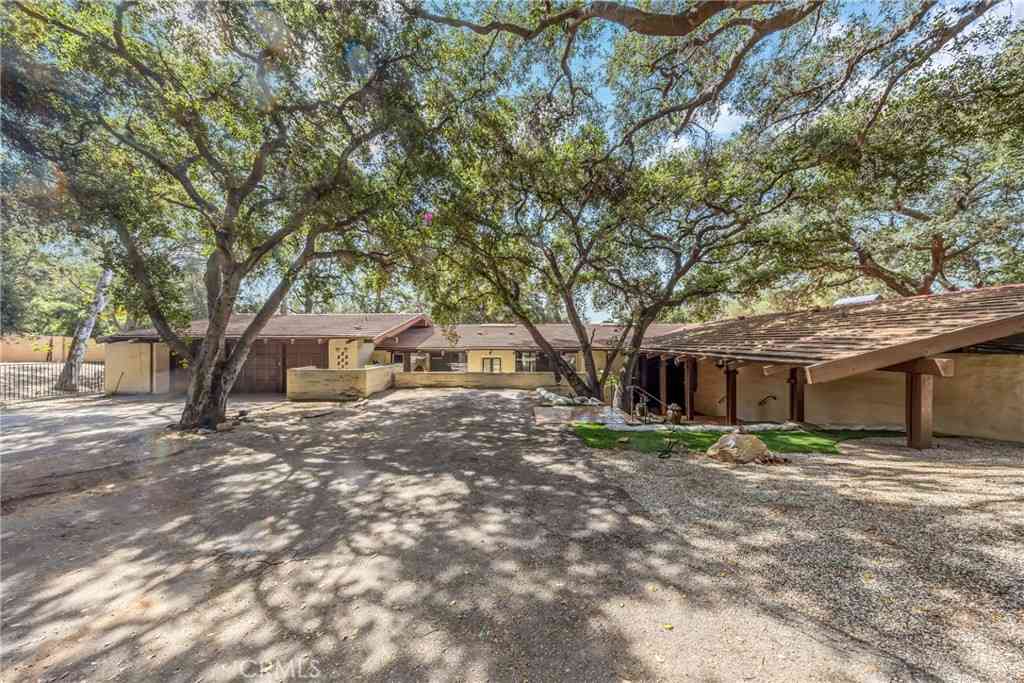
2300 Villa Heights
Pasadena, CA 91107

 6
6
Bed
 6
6
Bath
 4,556
4,556Sqft
39,783Sqft(Lot)
A contemporary Spanish estate featuring an original rustic post-and-beam design, seamlessly restored to a refined, modern standard. Designed/restored by James V. Coane & Associates, a Pasadena-based firm known for high-end residential estates, historic renovations, and a focus on intimate interior and exterior details. The home features dramatic, light-filled spaces with walls of glass that connect the indoor living areas to the surrounding landscape, promoting a seamless indoor-outdoor lifestyle. A spacious floor plan featuring 6-bedroom configuration, including a separated master suite for enhanced privacy. A dramatic foyer featuring paver floors, leading into the main living areas. A custom gourmet kitchen equipped with high-end, built-in appliances and custom lighting. Open-concept liv

 Property Details
 Map
Map
 Map
Map
What's Nearby
Nearby Areas
 Features
-
Bedroom Information
Total beds: 6Bathroom Information
Total Baths: 7 Full Baths: 6 Half Baths: 1Flooring Information
Tile, Wood -
Interior Features
Separate/Formal Dining Room, Primary SuiteAppliances: 6 Burner Stove, Disposal, Gas Range, Microwave, RefrigeratorLaundry Features: In Garage -
Heating & Cooling
Has Heating: Yes Heating: Central Has Cooling: Yes Cooling: Central Air
-
Building Information
Year Built: 1966Stories: 1Pool Features: In Ground, PrivatePrivate Pool: YesView: Mountain(s)
-
Lot Information
Main Square Feet: 39783 Lot Size Acres: 0.9133 Lot Size Source: Assessor Lot Size Square Feet: 39,783 Lot Description: Lawn,Landscaped
-
Listing Price Information
Listing Price: $13800Original Price: $15000
-
Tax Information
Parcel Number: 5760003006 Tax Lot: 7
-
Parking Information
Parking Total: 3Garage Information
Has Garage: Yes Has Attached Garage: Yes Garage Space: 3 Pets Allowed: Breed Restrictions
-
Location Information
Direction: From New York Dr to Sierra Madre Villa Ave WaterSource: Public
The information being provided by Miami Association of REALTORS® is for the consumer's personal, non-commercial use. Any information relating to real estate for sale referenced on this web site comes from the Internet Data Exchange (IDX) program of the Miami Association of REALTORS®. The accuracy of all information is deemed reliable but not guaranteed and should be personally verified through personal inspection by and/or with the appropriate professionals. The data contained herein is copyrighted by Miami Association of REALTORS® and is protected by all applicable copyright laws. Any unauthorized dissemination of this information is in violation of copyright laws and is strictly prohibited. Copyright 2026 Miami Association of REALTORS®. All rights reserved.
ByOwner last updated this listing 08/12/2026 @ 01:55
More Cities with for Rent by Owner Homes
- Pasadena Homes for Rent By Owner
- South Pasadena Homes for Rent By Owner
- San Marino Homes for Rent By Owner
- Altadena Homes for Rent By Owner
- San Gabriel Homes for Rent By Owner
- Alhambra Homes for Rent By Owner
- Sierra Madre Homes for Rent By Owner
- La Canada Flintridge Homes for Rent By Owner
- Temple City Homes for Rent By Owner
- Rosemead Homes for Rent By Owner
- Arcadia Homes for Rent By Owner
- Montrose Homes for Rent By Owner
- Monterey Park Homes for Rent By Owner
- El Monte Homes for Rent By Owner
- Monrovia Homes for Rent By Owner
- La Crescenta Homes for Rent By Owner
- South El Monte Homes for Rent By Owner
- Glendale Homes for Rent By Owner
- Montebello Homes for Rent By Owner
- Burbank Homes for Rent By Owner
Homes around $13,800


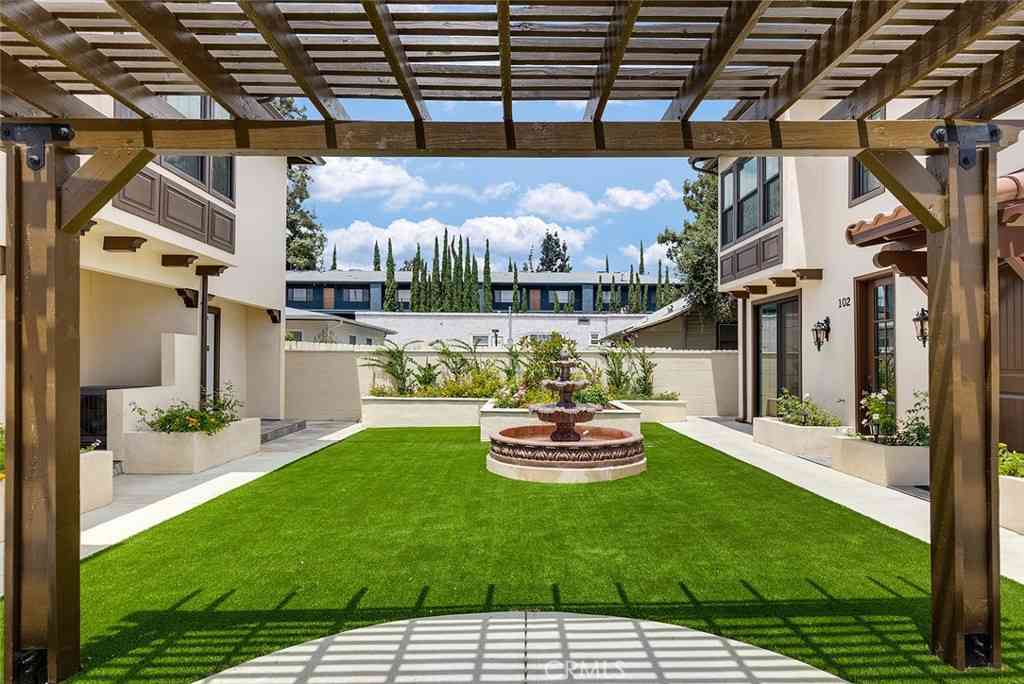


Learn More about this Property



Verify Your Email
Please enter the 6-digit verification code
sent to your email address.

 949-385-8927