
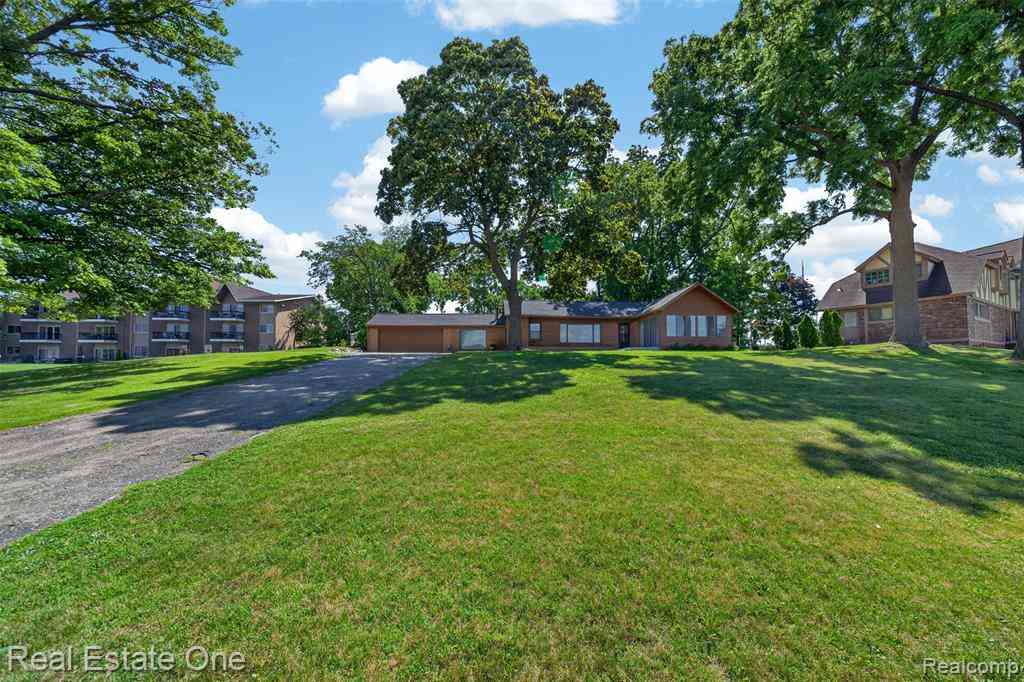
2079 Klingensmith Road
Bloomfield Hills, Michigan 48302

 2
2
Bed
 1
1
Bath
 1,421
1,421Sqft
 0.90
0.90Acre(Lot)
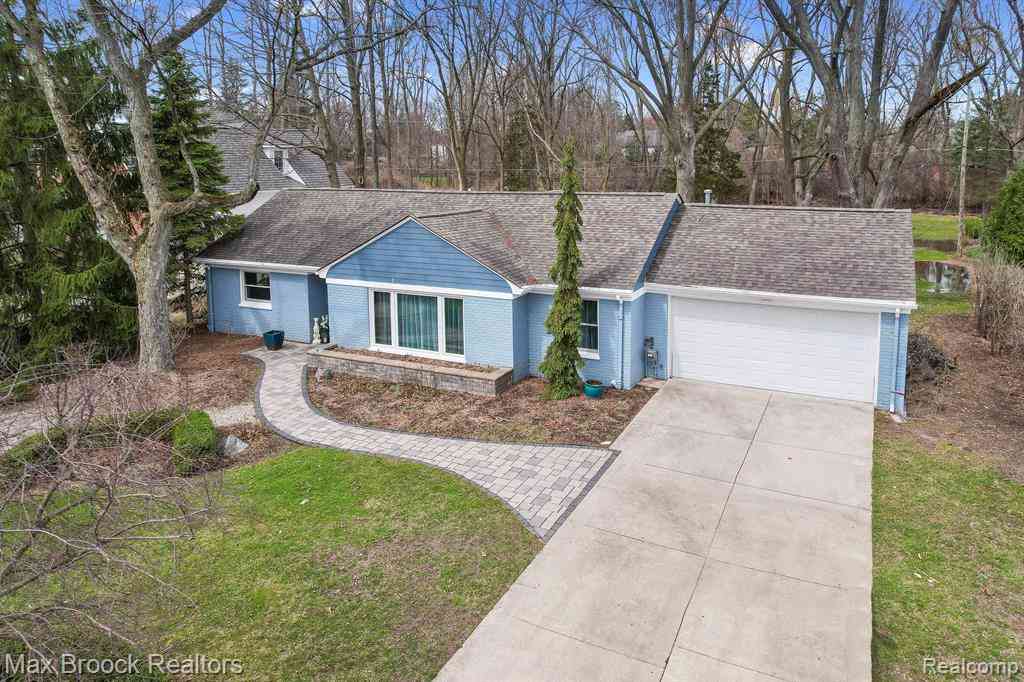
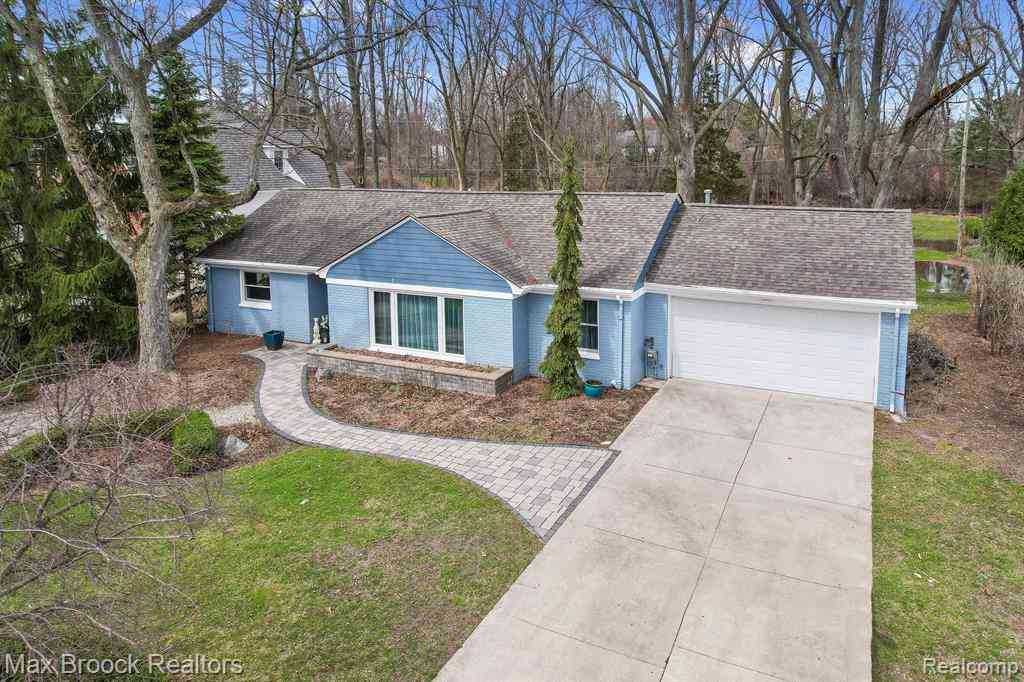
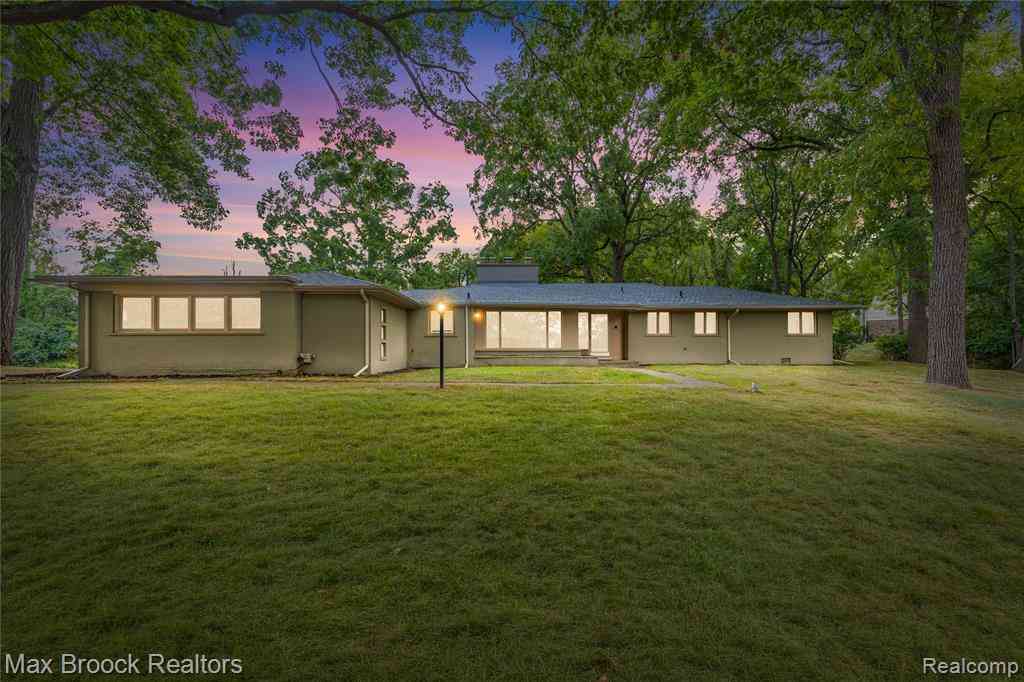
What an opportunity - comfortable lakefront living with beautiful sunset views! Fully renovated throughout with new flooring and fixtures, brand new Kitchen and updated Bath, full Laundry with new appliances, and the list goes on. The roomy layout offers flexibility with a large "Bonus Room" that is ready to be your Home Office, Family Room, or maybe a Third Bedroom. The yard is huge - nearly an acre total - with private frontage on all-sports Square Lake where you can enjoy swimming, kayaking, or a day on the boat. The real showpiece is the terrific Florida Room with wonderful lake views for your morning coffee, your afternoon quiet time, or your evening cocktail hour with friends - this is a special place! Don't forget the convenience and security of an attached garage, plenty of parking

 Property Details
 Map
Map
 Map
Map
What's Nearby
Nearby Areas
 Features
-
Bedroom Information
Total Bedrooms: 2Bathroom Information
Total Baths: 1 Full Baths: 1 -
Room Information
Total Rooms: 9 Porches: Porch - Covered,Porch - Enclosed,Patio,Porch,Patio - Covered,Covered,EnclosedInterior Features
Programmable Thermostat Roof: Asphalt Appliances: Dishwasher,Disposal,Dryer,Free-Standing Electric Range,Free-Standing Refrigerator,Microwave,Stainless Steel Appliance(s),Washer -
Heating & Cooling
Cooling: Central Air Heating: Forced Air Heating Fuel: Natural GasWater Heater
Natural Gas
-
Building Information
Year Built: 1951 Building Stories: 1 Story Construction: Platted Sub. Roof: Asphalt Foundation/Basement: Crawl,Slab Architecture: Ranch -
Exterior Features
Construction: Brick,Wood -
Utility Features
Sewer: Sewer (Sewer-Sanitary) -
Water
Public (Municipal) Water Heat: Natural Gas
-
Lot Information
Lot Size: 0.90 Lot Dimensions: 110x238 Lot Features: Corner Lot Frontage Feet: 108 Waterfront: All Sports Lake, Waterfront Description: Across the Road Water Frontage,Lake Front,Private Water Frontage,Water Front -
Property Information
SQ ft: 1421 Subdivision: Square Lake Country Club Financing: Lease
-
Listing Price Information
Original List Price: $3,000 -
Listing Information
Possession: At Close Legal Description: T2N, R10E, SEC 6 SQUARE LAKE COUNTRY CLUB LOTS 9 & 10 BLK 26, ALSO PART OF OUTLOT B BEG AT PT DIST S 87-32-03 W 66.07 FT FROM SW COR OF SD LOT 9, TH S 87-32-03 W 353.69 FT, TH N 04-26-57 W 109.48 FT, TH N 87-32-03 E 358.86 FT, TH S 01-46-27 E 49.77 F T, TH ALG CURVE TO RIGHT, RAD 851.13 FT, CHORD BEARS S 01-42-37 E 59.65 FT, DIST OF 59.66 FT TO BEG 4-18-12 FR 001 & 401-001 -
Lease Information
Lease Term: Negotiable
-
Tax Information
Annual Tax: $0 Parcel Number: 1906426032 -
Possession
At Close -
Legal Information
Legal Description: Section: T2N, R10E, SEC 6 SQUARE LAKE COUNTRY CLUB LOTS 9 & 10 BLK 26, ALSO PART OF OUTLOT B BEG AT PT DIST S 87-32-03 W 66.07 FT FROM SW COR OF SD LOT 9, TH S 87-32-03 W 353.69 FT, TH N 04-26-57 W 109.48 FT, TH N 87-32-03 E 358.86 FT, TH S 01-46-27 E 49.77 F T, TH ALG CURVE TO RIGHT, RAD 851.13 FT, CHORD BEARS S 01-42-37 E 59.65 FT, DIST OF 59.66 FT TO BEG 4-18-12 FR 001 & 401-001
-
Parking Information
Has Garage: Yes Garage Size: 2 Car Garage: 22x20 Garage Description: Side Entrance,Direct Access,Electricity,Door Opener,Attached,Driveway -
Multi-Unit Information
Road Frontage: Gravel,Dirt
-
School Information
School District: Pontiac -
Utility Information
Water: Public (Municipal) Sewer: Sewer (Sewer-Sanitary)
Nearby Home Value
| Address | Estimate | Bed | Bath | Sq. Ft | Lot Size |
|---|---|---|---|---|---|
| 4845 Keithdale Lane , Bloomfield Hills, MI, 48302 | $3,000 | 3 | 2.5 | 1,573 | 0.87 Acre |
| 2834 Rossmoor Circle , Bloomfield Hills, MI, 48302 | $3,800 | 4 | 2.5 | 2,296 | 0.43 Acre |
| 2905 W Hickory Grove Ro.., Bloomfield Hills, MI, 48302 | $3,900 | 3 | 2 | 1,670 | 0.79 Acre |
| 1448 Inwoods Circle , Bloomfield Hills, MI, 48302 | $4,500 | 4 | 3 | 2,317 | 0.69 Acre |
| 1440 W Square Lake Road , Bloomfield Hills, MI, 48302 | $3,000 | 4 | 2 | 1,915 | 1.13 Acres |
| 5240 Clarendon Crest St.., Bloomfield Hills, MI, 48302 | $7,000 | 4 | 3.5 | 3,181 | 0.99 Acre |
| 3988 Lakeland Lane , Bloomfield Hills, MI, 48302 | $3,900 | 3 | 2.5 | 2,400 | 1.68 Acres |
Similar Homes To 2079 Klingensmith Road
Nearby For Rent
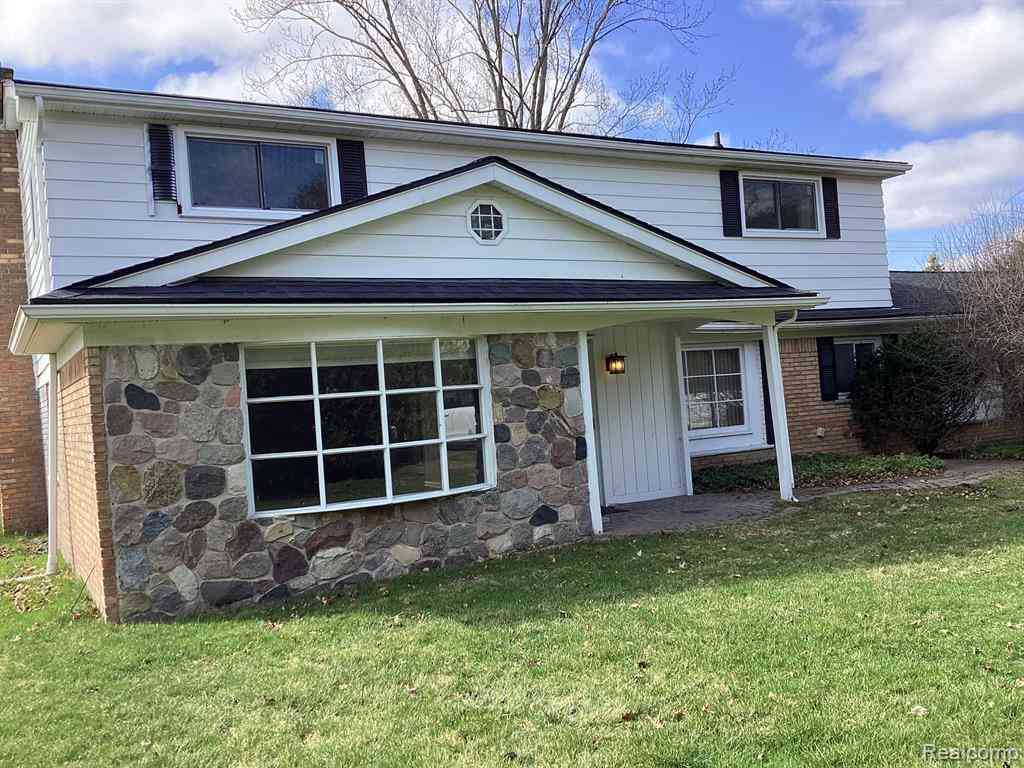

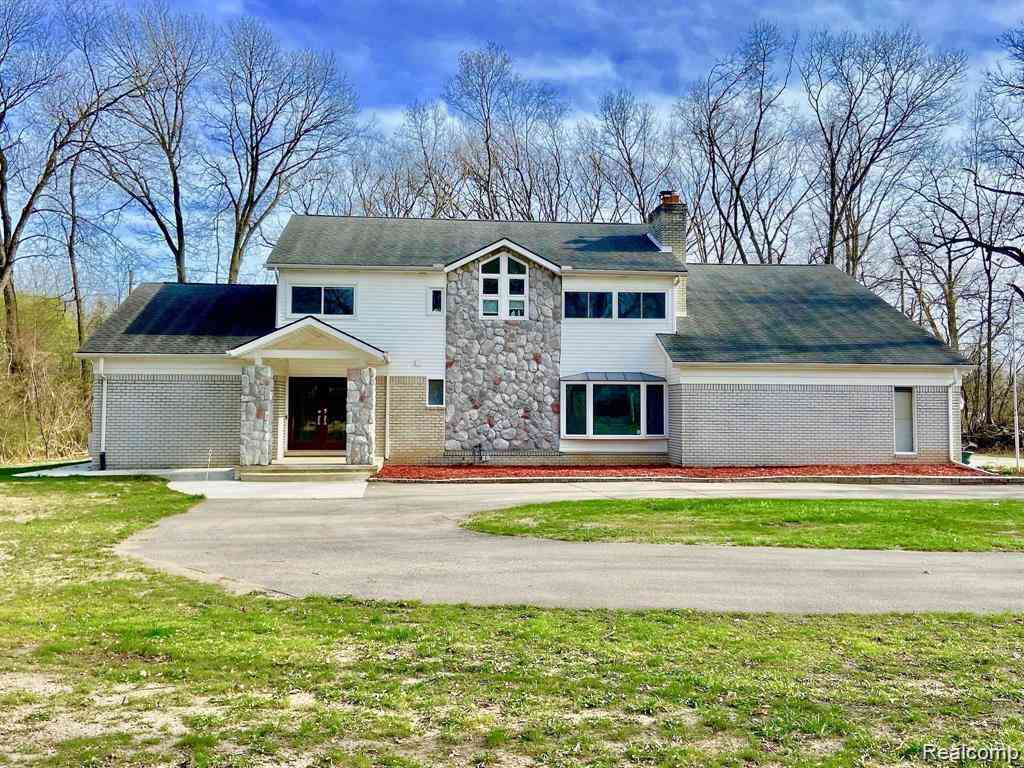
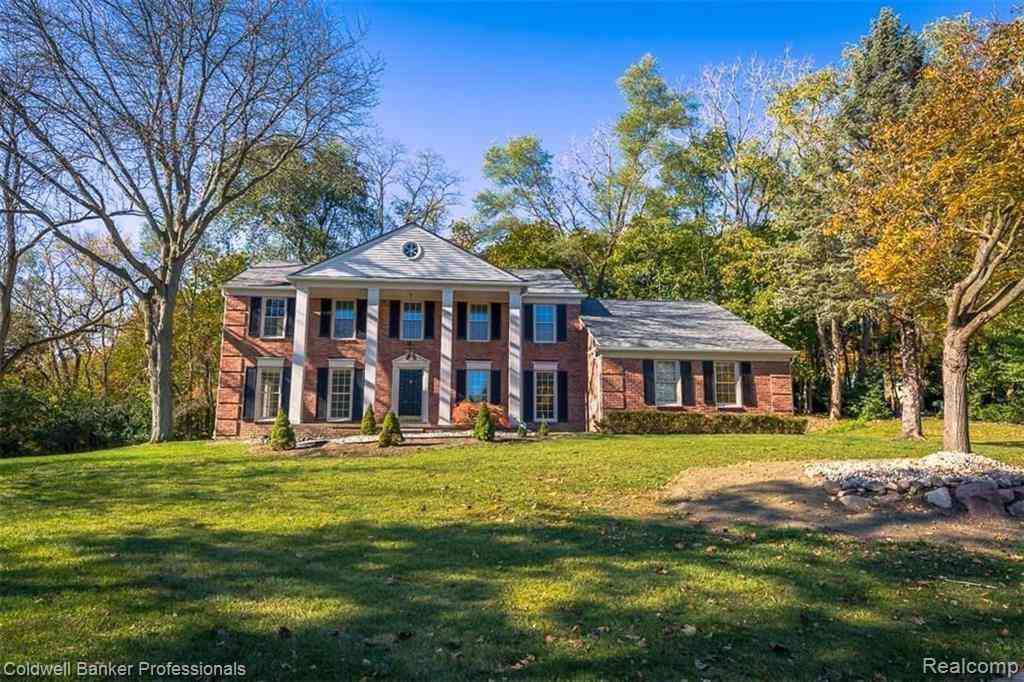

Disclosure: The accuracy of all information, regardless of source, is not guaranteed or warranted. All information should be independently verified. Any use of search facilities of data on the site, other than by a consumer looking to purchase real estate, is prohibited. IDX provided courtesy of Realcomp II Ltd., via ByOwner.com and REALCOMP, Copyright 2026 Realcomp II Ltd. Shareholders. REALTOR (R) licensed in the state of Michigan. The listing broker’s offer of compensation is made only to participants of the MLS where the listing is filed and to participants of any data share partner MLS.
ByOwner last updated this listing 09/26/2026 @ 23:22
More Cities with for Rent by Owner Homes
- Bloomfield Hills Homes for Rent By Owner
- Birmingham Homes for Rent By Owner
- Southfield Homes for Rent By Owner
- West Bloomfield Homes for Rent By Owner
- Berkley Homes for Rent By Owner
- Pontiac Homes for Rent By Owner
- Farmington Hills Homes for Rent By Owner
- Clawson Homes for Rent By Owner
- Oak Park Homes for Rent By Owner
- Troy Homes for Rent By Owner
- Royal Oak Homes for Rent By Owner
- Farmington Homes for Rent By Owner
- Redford Homes for Rent By Owner
- Ferndale Homes for Rent By Owner
- Auburn Hills Homes for Rent By Owner
- Madison Heights Homes for Rent By Owner
- Waterford Homes for Rent By Owner
- Walled Lake Homes for Rent By Owner
- Hazel Park Homes for Rent By Owner
- Rochester Homes for Rent By Owner
Homes around $3,000





Verify Your Email
Please enter the 6-digit verification code
sent to your email address.
Verify Your Phone Number
Please enter the 6-digit verification code
sent to your mobile phone.

 248-548-9100