Active

6808 Ondantra Bend

Austin, TX 78744
Mark as Favorite
Bed 3

Bed

Bath 2

Bath

SqFt1,753

Sqft

Acres0.13

Acre(Lot)

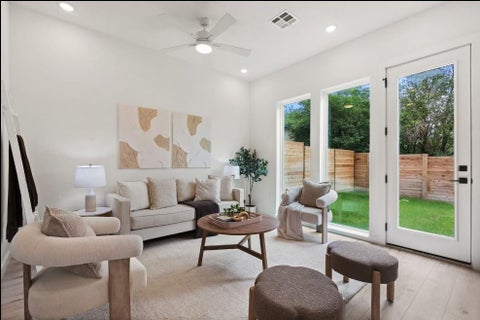
This single-story home in Southeast Austin's 78744 area is ready for immediate move-in and offers a comfortable layout with plenty of storage and unique features throughout. Vinyl plank flooring runs through the living room, kitchen, Bedroom 1, and utility room. The spacious living room features built-in speakers and an audio system, plus a sliding glass door leading to the large covered patio and private fenced backyard. The kitchen offers ample cabinet space, a wraparound breakfast bar, large walk-in pantry, electric range with vented hood, side-by-side refrigerator, dishwasher, and disposal. A separate utility room includes an exhaust fan and electric washer and dryer. The carpeted primary bedroom and Bedroom 2 include ceiling fans. Bedrooms 1 and 2 feature walk-in closets. The prima ry bath offers a double vanity, garden-style tub, two linen closets, and walk-in closet. Bathroom 2 includes a single vanity and standard tub. The upgraded garage features shelving, padded flooring, custom fluorescent lighting, garage door opener, and its own mini-split heating and cooling system. The home also includes a water softener and AT&T Fiber availability. This community features a playground, basketball court, sidewalks throughout, and convenient cluster mailboxes. Residents must enroll in: Resident Benefits Package ($50/mo.): identity protection, pest control, air filters, credit building, rent rewards; or AC Filter Only Program ($20/mo.). $150 Admin Fee due upon application acceptance. Renters insurance required. Cats and dogs OK; breed restrictions apply.

Read More Expand

Detail Ic Property Details

Property Type : Other

Price : $2,495

AD Id : 89463082

MLS Id : 9418957

Beds : 3

Lot Size : 0.13 Acre lot

Living Area Size : 1,753

Year Built : 2016

Garage : 2

County : Travis

Subdivision: Springfield Sec 2

  • Map Map

Map

Map What's Nearby

Map Nearby Areas

Feature Features

  • Bedroom Information

    Total beds: 3

    Bathroom Information

    Total Baths: 2 Full Baths: 2

    Roofing Information

    Composition

    Flooring Information

    Carpet, Tile, Vinyl
  • Interior Features

    CeilingFans, DoubleVanity, EntranceFoyer, MainLevelPrimary, OpenFloorplan, Pantry, RecessedLighting, SoundSystem, WalkInClosets, WiredForSound, HighSpeedInternet
    Roof: Composition
    Appliances: Dryer, Dishwasher, ElectricRange, ElectricWaterHeater, Disposal, Refrigerator, WaterSoftener, VentedExhaustFan, Washer
    Laundry Features: LaundryRoom, WasherHookup, ElectricDryerHookup
  • Heating & Cooling

    Heating: Central, HeatPump Has Cooling: Yes

  • Building Information

    Year Built: 2016
    Stories: 1
    Pool Features: None
    Private Pool: No
    View: Neighborhood
  • Exterior Features

    Exterior Features: PrivateYard

  • Lot Information

    Main Square Feet: 0.1326 Lot Size Acres: 0.1326 Lot Description: BackYard,FrontYard,InteriorLot,SprinklersManual,TreesMediumSize

    Property Information

    Subdivision: Springfield Sec 2 Source Property Type: ResidentialLease Property SubType: Single Family Residence Direction Faces: South Levels: One Property Age: 10

  • Listing Price Information

    Listing Price: $2495

  • Tax Information

    Parcel Number: 03320612060000 Tax Lot: 58 Tax Block: A Tax Legal Desc: LOT 58 BLK A SPRINGFIELD SEC 2

  • Parking Information

    Driveway, GarageFacesFront, Garage, GarageDoorOpener

    Garage Information

    Garage Space: 2 Pets Allowed: BreedRestrictions, CatsOk, DogsOk

    Homeowners Association Information

    Has Association: Yes
    Community Features: CommonGroundsArea, CommunityMailbox, InternetAccess, Playground, Sidewalks, Curbs

  • School Information

    Elementary School: Hillcrest Junior High School: Ojeda Senior High School: Del Valle
  • Utility Information

    CableAvailable, ElectricityAvailable, FiberOpticAvailable, HighSpeedInternetAvailable, SewerAvailable, WaterAvailable, UndergroundUtilities
  • Location Information

    Direction: Head West on East William Cannon Dr., Turn right at Janes Ranch Rd., Turn Right onto Ondantra Bend
Knowing your credit score may help you find the perfect property.

The information being provided by Miami Association of REALTORS® is for the consumer's personal, non-commercial use. Any information relating to real estate for sale referenced on this web site comes from the Internet Data Exchange (IDX) program of the Miami Association of REALTORS®. The accuracy of all information is deemed reliable but not guaranteed and should be personally verified through personal inspection by and/or with the appropriate professionals. The data contained herein is copyrighted by Miami Association of REALTORS® and is protected by all applicable copyright laws. Any unauthorized dissemination of this information is in violation of copyright laws and is strictly prohibited. Copyright 2026 Miami Association of REALTORS®. All rights reserved.

ByOwner last updated this listing 08/12/2026 @ 19:19

MLS: 9418957 LISTED BY: Bryan Lewright, TexCen Realty 512-292-0800 SOURCE: ACTRIS

Homes around $2,495

Learn More about this Property