
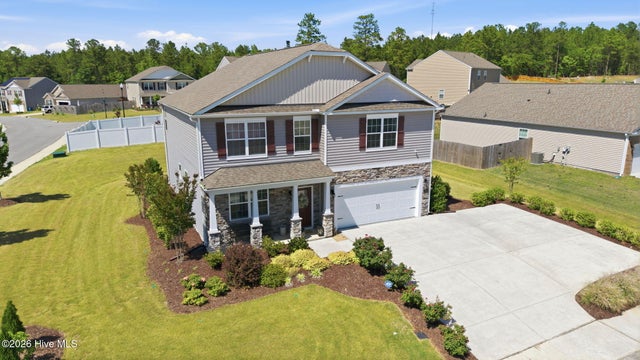
401 Apricot Lane
Carthage, NC 28327

 4
4
Bed
 3
3
Bath
 2,824
2,824Sqft
 0.23
0.23Acre(Lot)
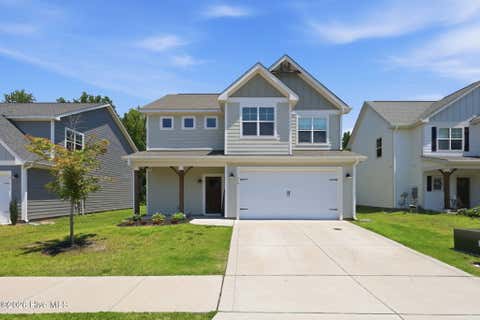
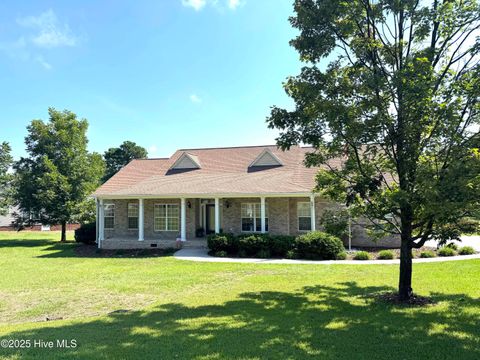
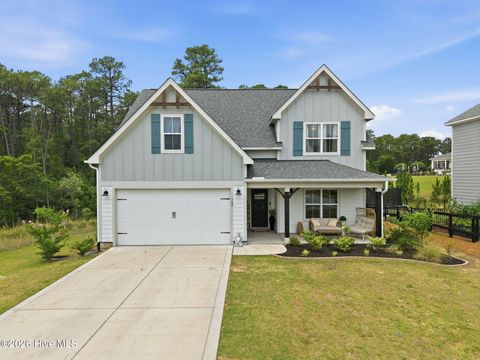
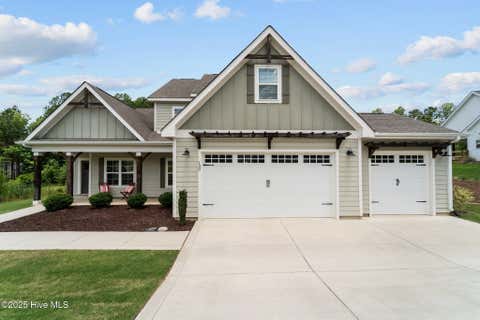
Exceptional value for the size, condition, and upgrades, this former model home in the desirable Southbury community offers approximately 2,824 square feet, 4 spacious bedrooms, a large loft, dedicated office, and exceptional storage throughout. Previously used as the neighborhood model home, the property experienced very little residential wear and was thoughtfully appointed with upgrades and finishes that set it apart, including upgraded wall colors, ceiling fans, blinds, an irrigation system, and extensive professional landscaping. From the moment you enter, the home offers an elevated feel with a welcoming foyer, private office with French doors, formal dining room, and an open-concept living area designed for both entertaining and everyday comfort. The kitchen serves as the heart of t

 Property Details
 Map
Map
 Map
Map
What's Nearby
Nearby Areas
 Features
-
Bedroom Information
Total beds: 4Bathroom Information
Total Baths: 3 Full Baths: 2 Half Baths: 1Room Information
Rooms Total: 10 Basement: None -
Flooring Information
Carpet, Laminate, Vinyl -
Interior Features
Walk-In Closet(s), Pantry, Eat-in Kitchen Appliances: Washer, Refrigerator, Range, Dryer, Disposal, Dishwasher, Microwave, Electric Water Heater Laundry Features: Laundry Room Window Features: Window Coverings -
Heating & Cooling
Has Heating: Yes Heating: Electric, Heat Pump Has Cooling: Yes Cooling: Central Air
-
Building Information
Year Built: 2021 Building Area Total: 2824 Construction Materials: Stone, Vinyl Siding, Frame Patio And Porch Features: Patio, Front Porch Pool Features: None Private Pool: No View: See Remarks
-
Lot Information
Main Square Feet: 0.23 Acres Lot Size Acres: 0.23 Lot Size Square Feet: 10019 Lot Description: Corner LotProperty Information
Subdivision: Southbury Source Property Type: Residential Lease Property SubType: Single Family Residence Levels: Two Property Age: 5
-
Listing Price Information
Listing Price: $2350
-
Tax Information
Parcel Number: 20210287
-
Parking Information
Parking Total: 2 Garage Faces Front, Attached, Concrete, Garage, Parking PadGarage Information
Has Attached Garage: Yes Pets Allowed: YesHomeowners Association InformationHas Association: Yes Association Amenities: Dog Park, Management Community Features: Sidewalks
-
School Information
Elementary School: Carthage ElementaryJunior High School: New Century MiddleSenior High School: Union Pines High -
Utility Information
Cable Available, Sewer Connected, Water Connected, Underground Utilities -
Location Information
Direction: From the traffic circle take the Carthage 15/501 exit and travel north on 15/501. Travel approximately nine miles and turn left on Savannah Garden Drive. Turn Right on Robert Place and the home will be on the right on the corner of Apricot Lane and Robert Place. WaterSource: Public
The data relating to real estate on this website comes in part from the Internet Data Exchange program of Hive MLS. All information is deemed reliable but not guaranteed and should be independently verified. All properties are subject to prior sale, change, or withdrawal. Neither listing broker(s) nor ByOwner shall be responsible for any typographical errors, misinformation, or misprints, and shall be held totally harmless from any damages arising from reliance upon these data. Copyright ©2026 Hive MLS LLC. All Rights Reserved.
ByOwner last updated this listing 09/24/2026 @ 22:28
More Cities with for Rent by Owner Homes
- Carthage Homes for Rent By Owner
- Cameron Homes for Rent By Owner
- Vass Homes for Rent By Owner
- West End Homes for Rent By Owner
- Southern Pines Homes for Rent By Owner
- Pinehurst Homes for Rent By Owner
- Sanford Homes for Rent By Owner
- Aberdeen Homes for Rent By Owner
- Spring Lake Homes for Rent By Owner
- Fayetteville Homes for Rent By Owner
- Asheboro Homes for Rent By Owner
- Hope Mills Homes for Rent By Owner
- Cary Homes for Rent By Owner
- Chapel Hill Homes for Rent By Owner
- Albemarle Homes for Rent By Owner
- Graham Homes for Rent By Owner
- Raleigh Homes for Rent By Owner
- Burlington Homes for Rent By Owner
- Greensboro Homes for Rent By Owner
- Thomasville Homes for Rent By Owner
Homes around $2,350










Verify Your Email
Please enter the 6-digit verification code
sent to your email address.
Verify Your Phone Number
Please enter the 6-digit verification code
sent to your mobile phone.
