
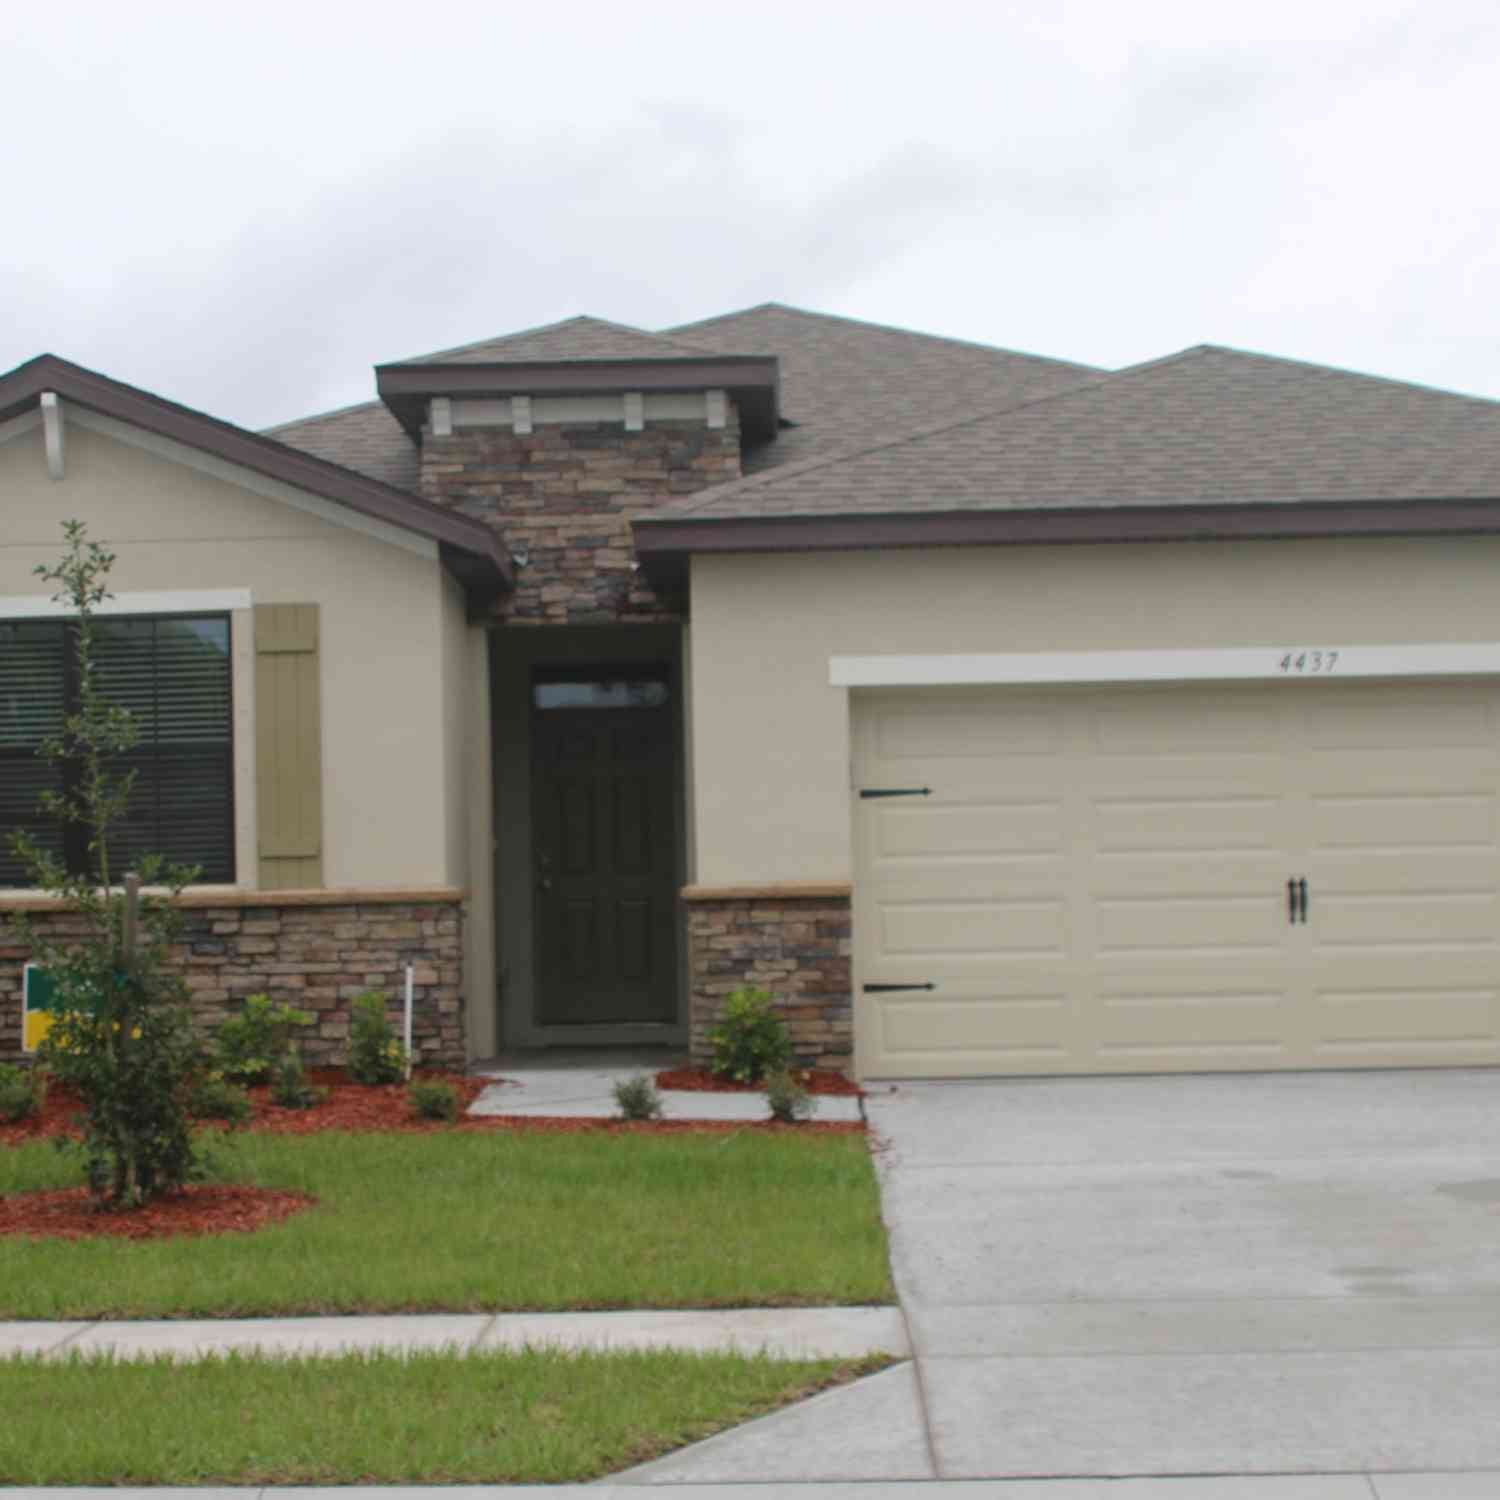
4437 Magenta Isles Drive
Melbourne, FL 32904

 4
4
Bed
 2
2
Bath
 2,055
2,055Sqft
 0.13
0.13Acre(Lot)
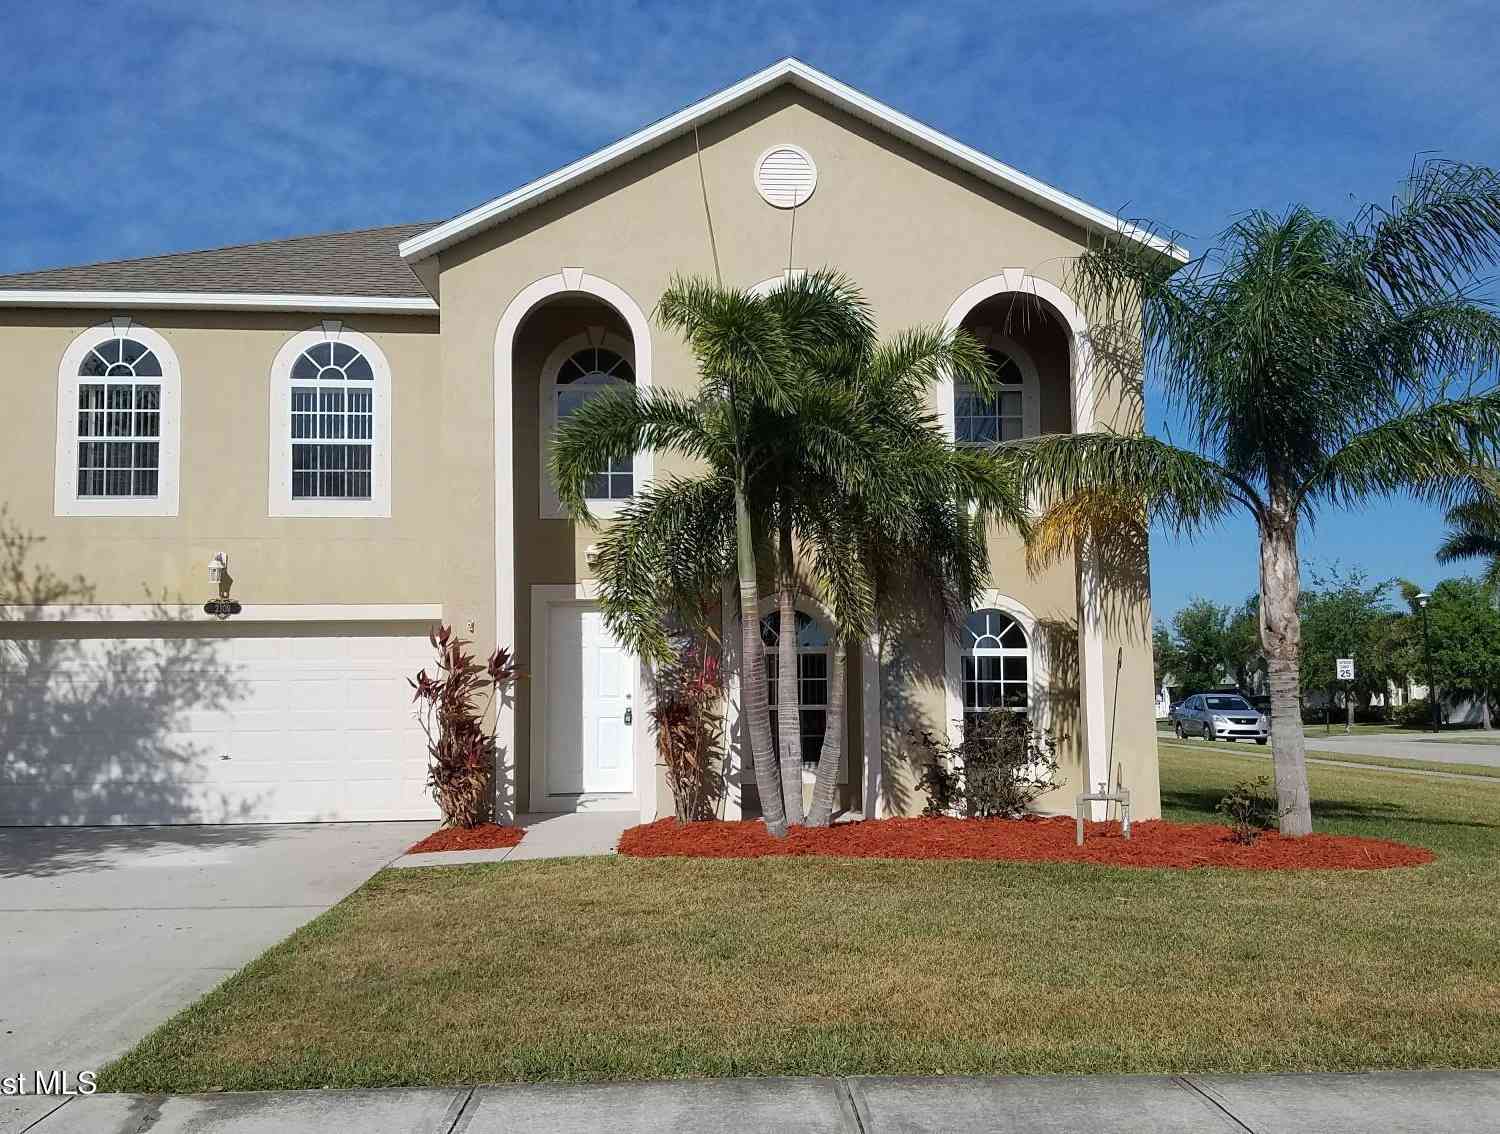
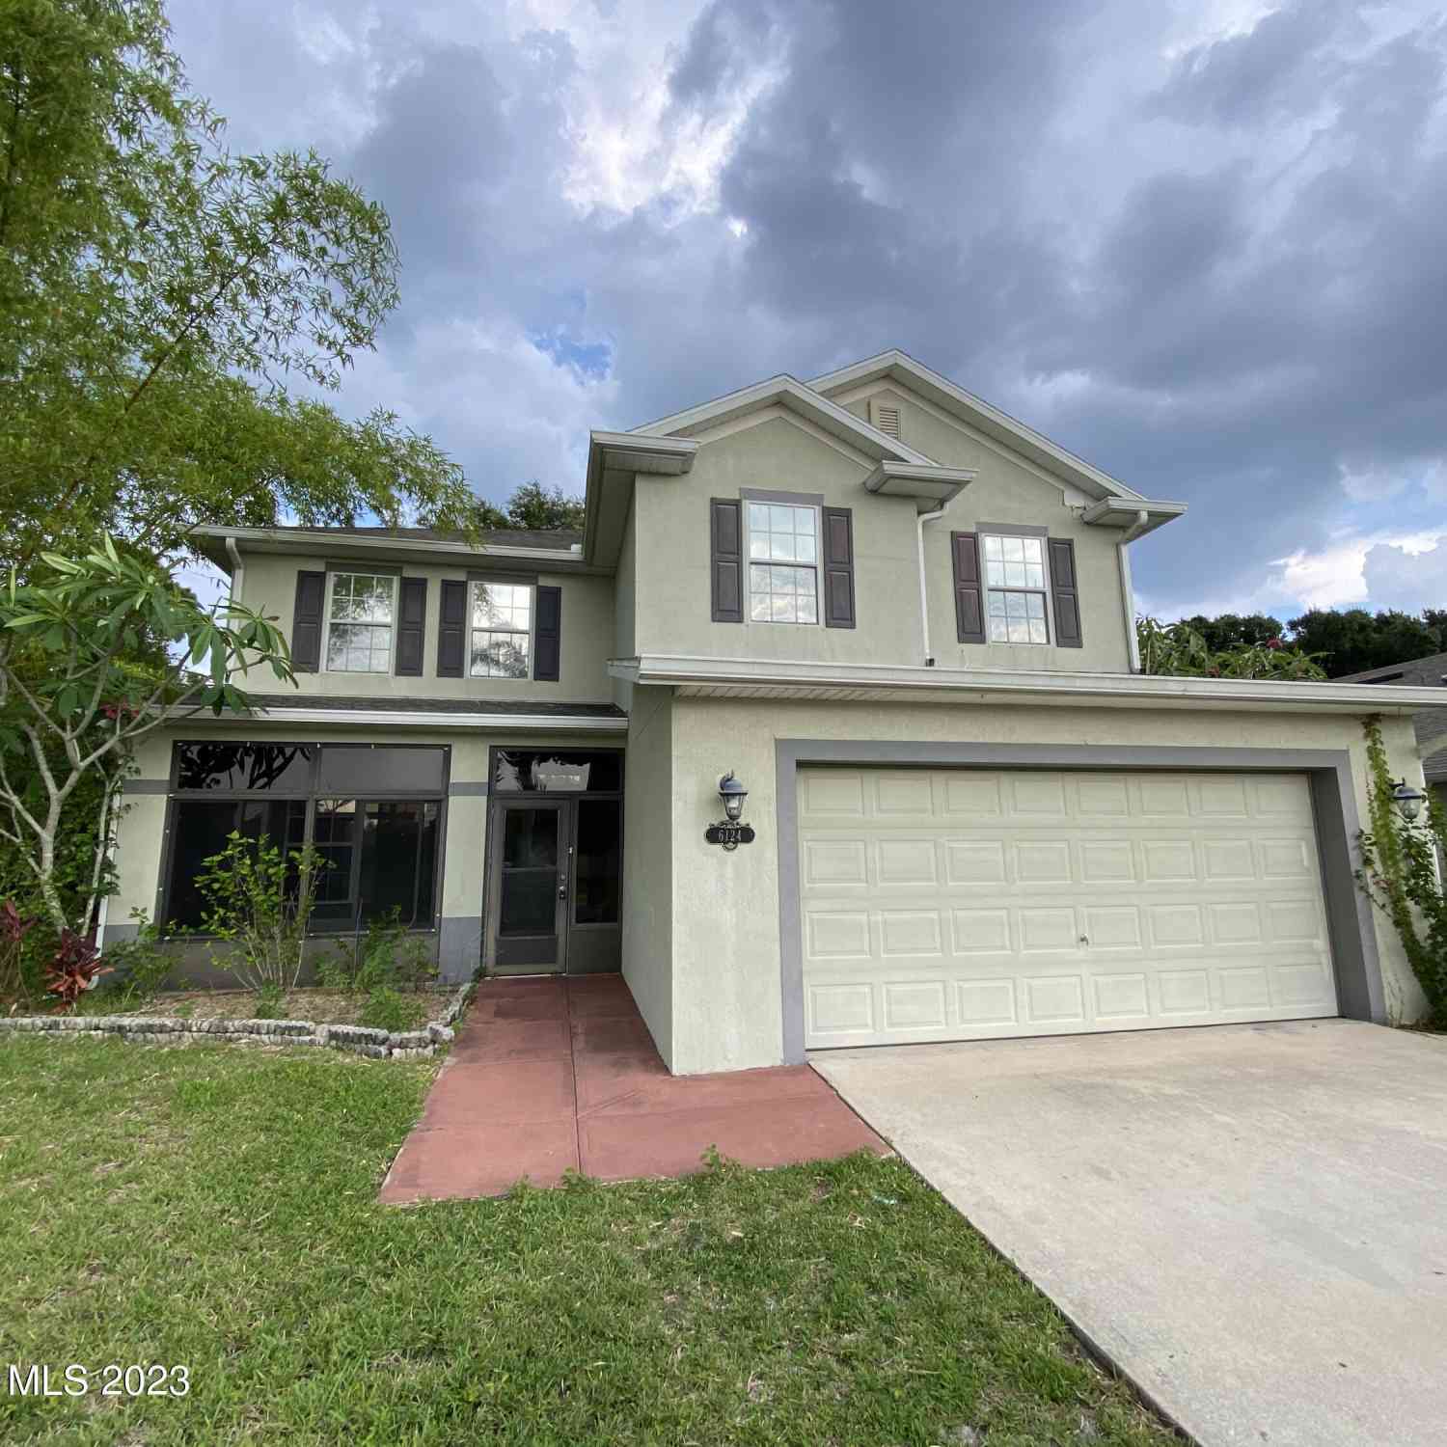
**BEAUTIFUL NEWER SPACIOUS HOME** Live comfortably in this lovely home over 2500 sq ft with an OPEN floor plan. Large Living area. 4 bedrms, 2 baths. The Spacious Main bedroom has **TWO** walk in closets for Her and Him and spacious Master Bath with long vanity and double sinks. Kitchen has walk in pantry, a Large Island many Kitchen Cabinets & Stainless Steel Appliances. Covered Lanai 9x23 is great for Florida outdoor living. Tile in all wet areas. Inside laundry room with brand new Washer and Dryer. Fenced backyard for your privacy. Energy Efficient Windows to keep your electric bill low . Wired for Smart Home technology. Convenient to L3-Harris, Grumman, Beaches, I-95, Melbourne Sq mall, Hammock Landing open air mall, airport, shops, restaurants. Subdivision has sidewalks to enjoy out

 Property Details
 Map
Map
 Map
Map
What's Nearby
Nearby Areas
 Features
-
Bedroom Information
Total Bedrooms: 4Bathroom Information
Total Baths: 2 Full Baths: 2Room Information
Other Rooms: 8 Dimension: 14.00x21.00 Family Room: Living area separated by breakfast bar in Kitchen Dimension: 11.00x12.40 Dimension: 11.00x12.40 Dimension: 11.00x12.00 Other: Laundry Room Dimension: 13.00x14.00 Dimension: 15.00x17.00 Primary Bedroom: 15x17 plus 2 walk in closets, large master bath Dimension: 9.40x23.40 Other: Porch -
Interior Features
Breakfast Bar, Ceiling Fan(s), His and Hers Closets, Kitchen Island, Open Floorplan, Pantry, Primary Bathroom - Tub with Shower, Split Bedrooms, Walk-In Closet(s) Appliances: Dishwasher, Dryer, Electric Range, Electric Water Heater, Microwave, Refrigerator -
Heating & Cooling
Heating: Central, Electric Cooling: Central Air, Electric -
Fireplace
-
Building Information
Year Built: 2020 Stories: 1 -
Exterior Features
Storm ShuttersPorch: Porch -
Road Types
City Street -
Fencing
Back Yard -
Accessibility Features
Pool Features
Laundry Features
Patio And Porch
PorchFencing
Array
-
Lot Information
Lot Size Area: 0.13 Acres Lot Square Feet: 5,663 Main Square Feet: 2055Property Information
Property Type: Residential Lease Sub Type: Single Family Residence Style: Ranch SQ ft (Living Area): 2,055 Subdivision: Southampton Lakes MLS Area Minor: 331 - West Melbourne Source Neighborhood: Southampton Lakes Property Age: 6
-
Listing Price Information
Listing Id: 1087612 ist Price: $3,000 List Price Tot SqFt: $1
-
Tax Information
Parcel Number: 28-37-17-77-00004.0-0022.00 Taxes: SOUTHAMPTON LAKES LOT 22 BLK 4
-
Parking Information
# of Garage Spaces: 2 Has Garage: Yes Garage, Garage Door OpenerHomeowners Association Information
Association YN: Yes Included Amenities: Maintenance Grounds, Management - Off Site HOA: $175.00 Quarterly Association Fee Frequency: Quarterly Association Name: Evergreen Lifestyles Management Melissa Piotter
-
School Information
Junior High School: StoneSenior High School: Melbourne -
Utility Information
Cable Available, Electricity Available, Electricity Connected, Sewer Available, Sewer Connected, Water Available, Water Connected -
Location Information
Direction: Dairy Road to Snicole Ave, turn west, Southampton Lakes community will be on your right. Rt on Vermillion Lakes Dr, then Rt on Magenta Lakes Dr. Home will be on Lt. Snicole Ave is just South of Eber.
ByOwner last updated this listing 09/19/2026 @ 14:06
More Cities with for Rent by Owner Homes
- Melbourne Homes for Rent By Owner
- West Melbourne Homes for Rent By Owner
- Indialantic Homes for Rent By Owner
- Palm Bay Homes for Rent By Owner
- Indian Harbour Beach Homes for Rent By Owner
- Melbourne Beach Homes for Rent By Owner
- Satellite Beach Homes for Rent By Owner
- Merritt Island Homes for Rent By Owner
- Micco Homes for Rent By Owner
- Rockledge Homes for Rent By Owner
- Cocoa Beach Homes for Rent By Owner
- Cocoa Homes for Rent By Owner
- Cape Canaveral Homes for Rent By Owner
- Sebastian Homes for Rent By Owner
- Indian River Shores Homes for Rent By Owner
- Vero Beach Homes for Rent By Owner
- Harmony Homes for Rent By Owner
- Titusville Homes for Rent By Owner
- Saint Cloud Homes for Rent By Owner
- Mims Homes for Rent By Owner
Homes around $3,000




Verify Your Email
Please enter the 6-digit verification code
sent to your email address.
Verify Your Phone Number
Please enter the 6-digit verification code
sent to your mobile phone.

 321-259-1170