

MLS: #VAFV2043850, Listed By: Arun Jain, Ikon Realty, Source:Bright MLS
104 Brasstown Loop
STEPHENSON, VA 22656

 3
3
Bed
 4
4
Bath
 2,682
2,682Sqft
 0.07
0.07Acre(Lot)
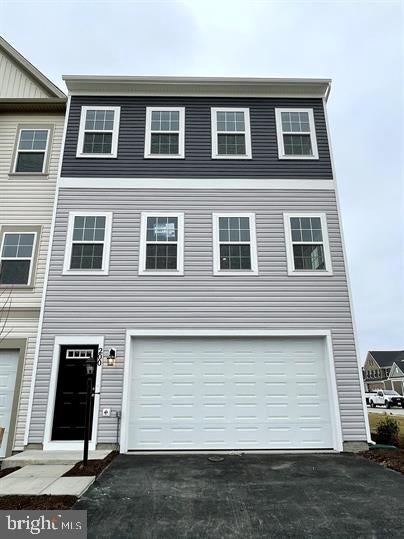
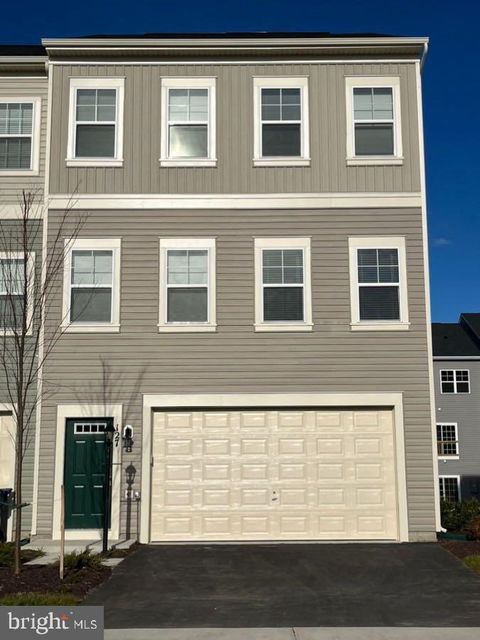
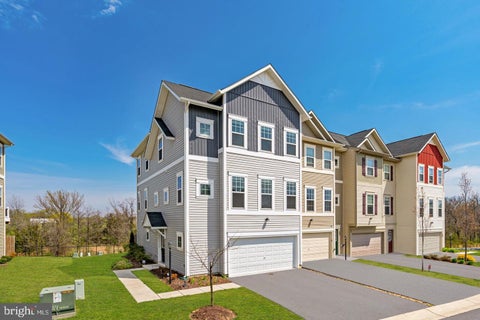
***Available Immediately*** Spacious and gorgeous townhome with 2682 Sqft of 3 finished levels. It's one of the largest models in Snowden bridge community. It's a 3 bedroom/3.5 bathroom, 2 car garage townhome on a beautiful lot. This end unit Highland model townhouse in Snowden Bridge has a ton of upgrades including granite counters, fenced rear yard, laminate flooring, upgraded Primary Bath, finished lower level with full bath, stainless steel appliances, garage door opener, and 3 level bump out. House is freshly painted and professionally cleaned. Home is in walking distance to playground, dog park, rec center, pool, and Jordan Springs Elementary. Driveway can fit additional 2 cars and there is overflow parking in 2 locations close to the unit. Pets are allowed on case by case basis. Ca

 Property Details
 Map
Map
 Map
Map
What's Nearby
Nearby Areas
 Features
-
Bedroom Information
Total beds: 3Bathroom Information
Total Baths: 4 Full Baths: 3 Half Baths: 1Room Information
Has Basement: Yes Basement: Finished, Exterior Entry, Walk-Out Access, Full, Daylight -
Flooring Information
Laminate, Carpet, Ceramic Tile -
Interior Features
Recessed Lighting, Walk-In Closet(s), Ceiling Fan(s), Open Floorplan, Soaking Tub Appliances: Gas Range, Gas Oven, Gas Water Heater, Washer, Dishwasher, Disposal, Dryer, Exhaust Fan, Refrigerator, Stainless Steel Appliance(s), Water Heater, Microwave Laundry Features: Laundry Room, Upper Level Window Features: Window Coverings, Window Treatments -
Heating & Cooling
Has Heating: Yes Heating: Exhaust Fan, Natural Gas, Forced Air Has Cooling: Yes Cooling: Central Air, Ceiling Fan(s), Electric
-
Building Information
Year Built: 2015 Building Area Total: 2682 Construction Materials: Vinyl Siding Pool Features: Community Private Pool: No Association Fee Frequency: Monthly -
Exterior Features
Exterior Features: Lighting
-
Lot Information
Lot Size Acres: 0.07 Lot Size Source: Assessor Lot Size Square Feet: 3049 Lot Description: Corner Lot, Level, Back YardProperty Information
Subdivision: SNOWDEN BRIDGE Source Property Type: Residential Lease Postal Code Plus 4: 1974 Property SubType: Townhouse Levels: Three Or More Property Age: 11
-
Listing Price Information
Listing Price: $2600
-
Tax Information
Parcel Number: 44E 1 6 44
-
Parking Information
Parking Total: 4 Garage Door Opener, Asphalt, Garage, Driveway, Inside Entrance, AttachedGarage Information
Has Garage: Yes Has Attached Garage: Yes Garage Space: 2 Pets Allowed: Dogs OK, YesHomeowners Association InformationHas Association: Yes Included Fees: Trash HOA: $171.00 Association Amenities: Basketball Court, Jogging Path, Recreation Facilities, Playground Community Features: Pool, Sidewalks, Street Lights
-
Location Information
Direction: From I81m exit 317 and go north on Rt. 11 North. Approx 1.2 miles from 81 you make a right onto Old Charles Town Rd. Turn right onto Snowden Bridge Blvd. Follow to stop sign, left onto flyfoot, 2nd right onto Rotunda, house is on corner of Brasstown & Rotunda. Look for extra parking further down Rotunda (if needed). WaterSource: Public
The data relating to real estate for sale on this website appears in part through the BRIGHT Internet Data Exchange program, a voluntary cooperative exchange of property listing data between licensed real estate brokerage firms in which ByOwner participates, and is provided by BRIGHT through a licensing agreement. The information provided by this website is for the personal, non-commercial use of consumers and may not be used for any purpose other than to identify prospective properties consumers may be interested in purchasing. Some properties which appear for sale on this website may no longer be available because they are under contract, have closed or are no longer being offered for sale. Information Deemed Reliable But Not Guaranteed. Copyright © 2026 Bright MLS. All rights reserved.
ByOwner last updated this listing 09/25/2026 @ 03:23
More Cities with for Rent by Owner Homes
- Stephenson Homes for Rent By Owner
- Winchester Homes for Rent By Owner
- Bunker Hill Homes for Rent By Owner
- Berryville Homes for Rent By Owner
- Stephens City Homes for Rent By Owner
- Inwood Homes for Rent By Owner
- Charles Town Homes for Rent By Owner
- Ranson Homes for Rent By Owner
- Strasburg Homes for Rent By Owner
- Martinsburg Homes for Rent By Owner
- Front Royal Homes for Rent By Owner
- Harpers Ferry Homes for Rent By Owner
- Purcellville Homes for Rent By Owner
- Middleburg Homes for Rent By Owner
- Hedgesville Homes for Rent By Owner
- Berkeley Springs Homes for Rent By Owner
- Dumfries Homes for Rent By Owner
- Lovettsville Homes for Rent By Owner
- Brunswick Homes for Rent By Owner
- Leesburg Homes for Rent By Owner
Homes around $2,600







Verify Your Email
Please enter the 6-digit verification code
sent to your email address.
Verify Your Phone Number
Please enter the 6-digit verification code
sent to your mobile phone.

 703-723-3434