
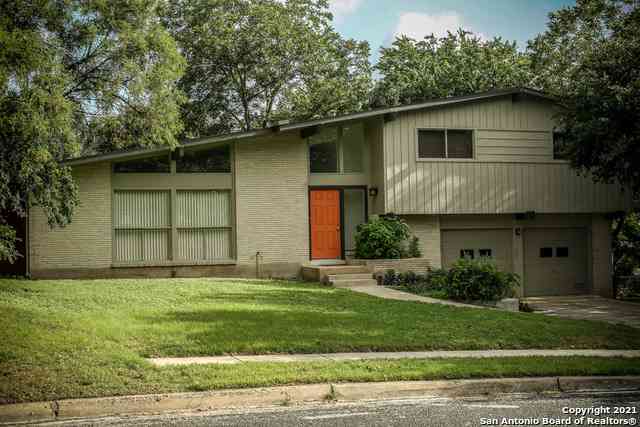
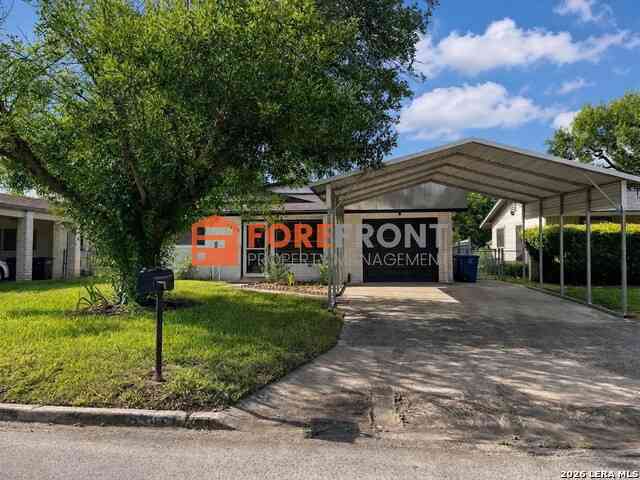
3811 Ridgeline Dr
San Antonio, TX 78228

 3
3
Bed
 3
3
Bath
 1,643
1,643Sqft
 0.27
0.27Acre(Lot)
 Property Details
 Map
Map
 Map
Map
What's Nearby
Nearby Areas
 Features
Nearby Home Value
| Address | Estimate | Bed | Bath | Sq. Ft | Lot Size |
|---|---|---|---|---|---|
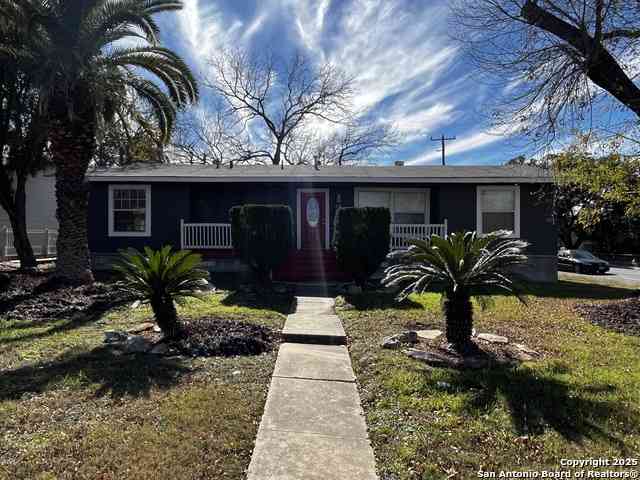
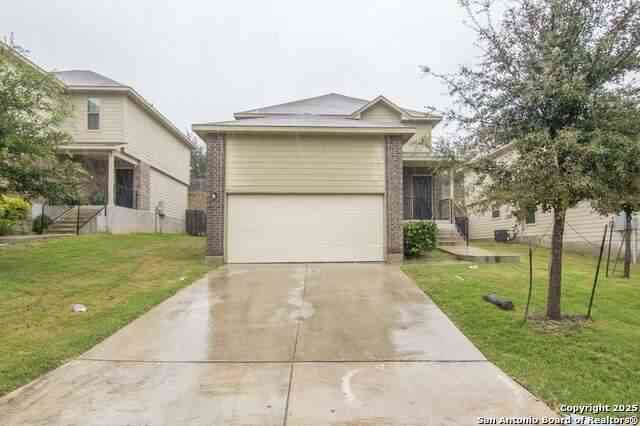
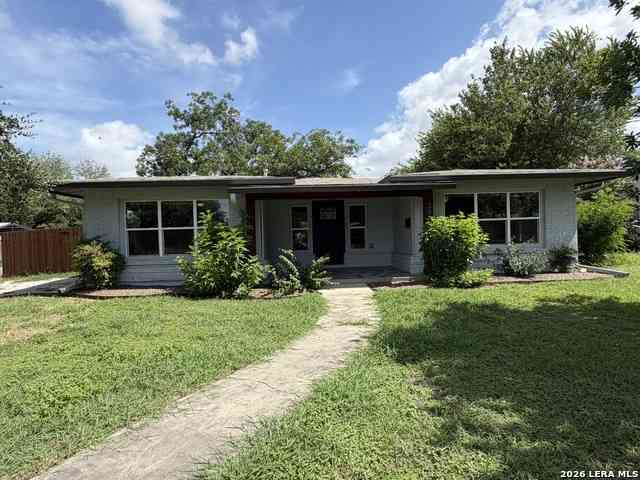
| 2134 Cincinnati Ave, San Antonio, TX, 78228 | $1,200 | 2 | 1 | 1,325 | 0.18 Acre |
| 274 Rosemont Dr, San Antonio, TX, 78228 | $1,950 | 3 | 2 | 1,860 | 0.21 Acre |
| 217 John Page Dr, San Antonio, TX, 78228 | $1,900 | 3 | 2 | 1,874 | 0.26 Acre |
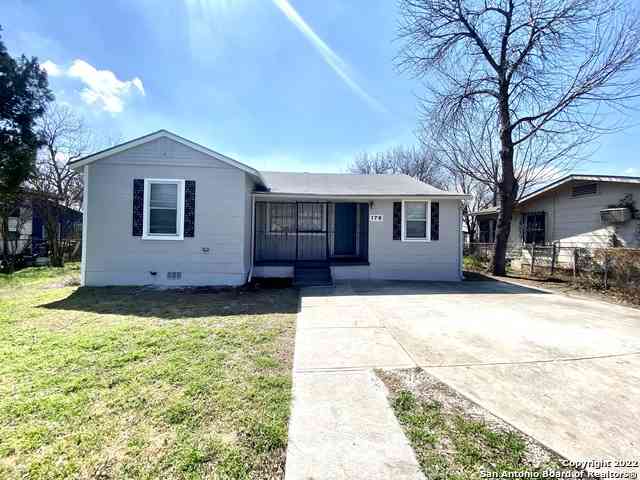
| 178 Sweetbriar Ave, San Antonio, TX, 78228 | $1,650 | 3 | 3 | 1,508 | 0.14 Acre |
| 3627 W Poplar, San Antonio, TX, 78228 | $1,400 | 3 | 2 | 1,125 | -- |
| 114 Pardo Cir, San Antonio, TX, 78228 | $1,800 | 4 | 3 | 2,271 | 0.24 Acre |
| 703 Alexander Hamilton Dr, San Antonio, TX, 78228 | $1,195 | 2 | 2 | 1,328 | 0.24 Acre |
| 726 John Adams Dr, San Antonio, TX, 78228 | $1,350 | 2 | 1 | 955 | 0.17 Acre |
| 224 Marquette Dr, San Antonio, TX, 78228 | $1,350 | 2 | 1 | 984 | 0.18 Acre |
| 231 Marquette, San Antonio, TX, 78228 | $1,300 | 3 | 2 | 735 | 0.16 Acre |
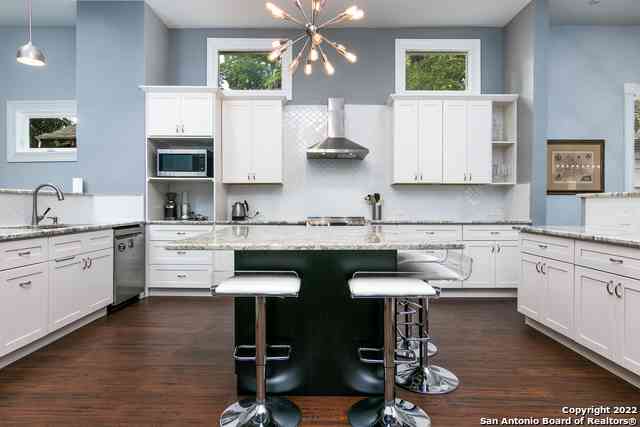
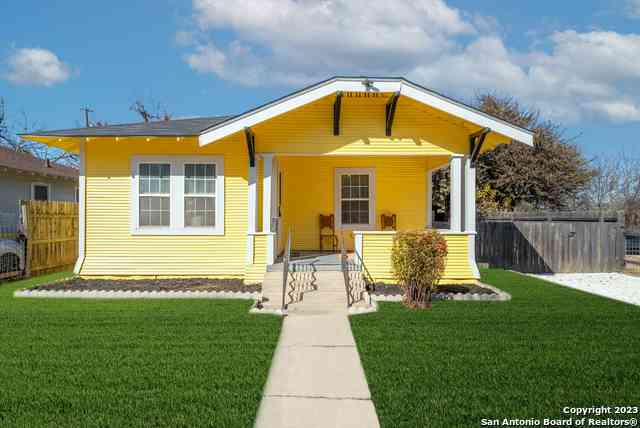
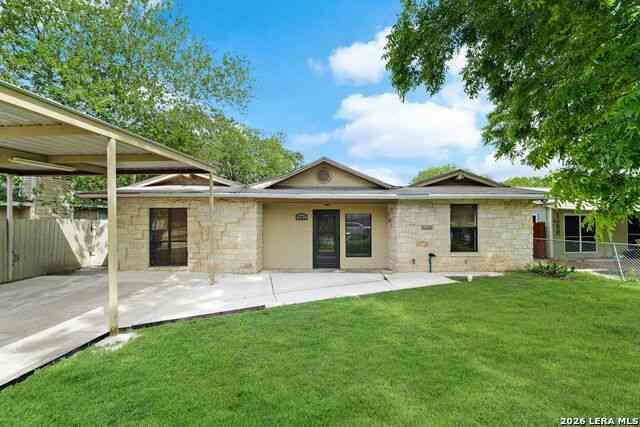

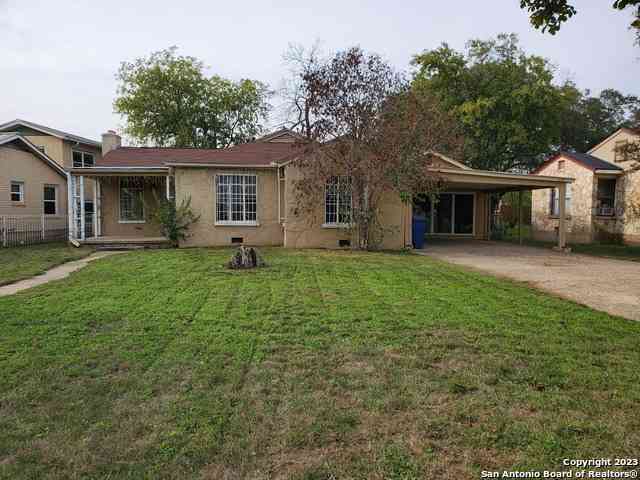
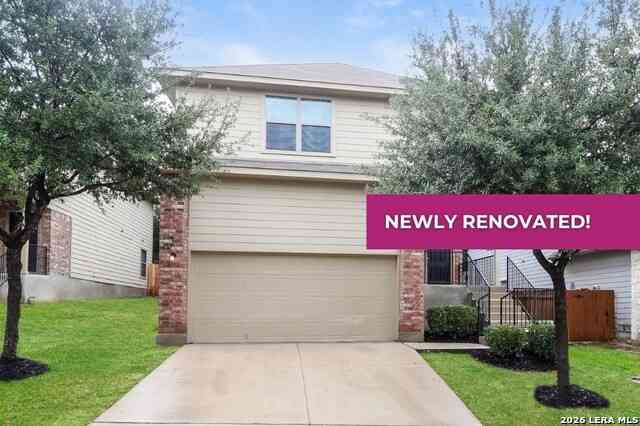
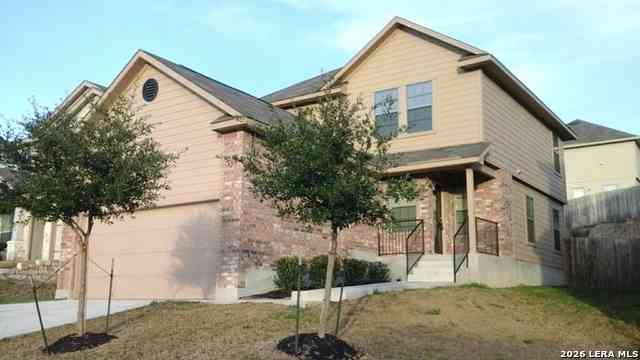
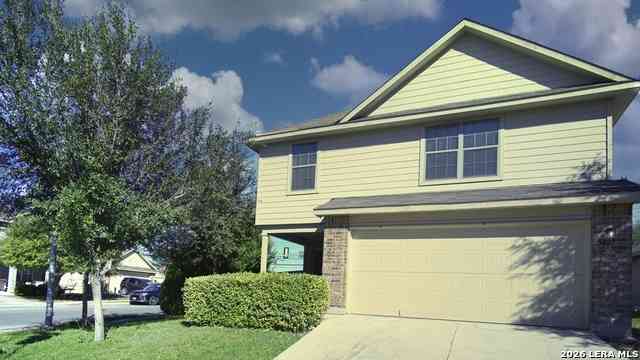

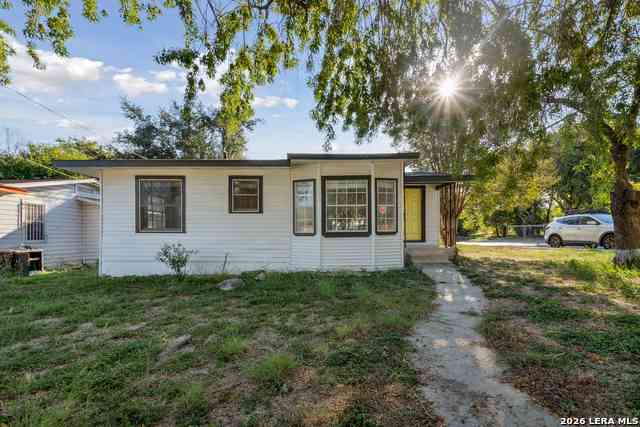
Similar Homes To 3811 Ridgeline Dr
Nearby For Rent



The data relating to real estate for sale on this web site comes in part from the Broker Reciprocity Program of SABOR MLS. Real estate listings held by brokerage firms other than Byowner are marked with the Broker Reciprocity logo and detailed information about them includes the name of the listing brokers. Information deemed reliable but not guaranteed. Copyright 2026 SABOR MLS. All rights reserved.
ByOwner last updated this listing 09/22/2026 @ 05:06
More Cities with for Rent by Owner Homes
- San Antonio Homes for Rent By Owner
- Alamo Heights Homes for Rent By Owner
- Kirby Homes for Rent By Owner
- Live Oak Homes for Rent By Owner
- Helotes Homes for Rent By Owner
- Universal City Homes for Rent By Owner
- Converse Homes for Rent By Owner
- Von Ormy Homes for Rent By Owner
- Bulverde Homes for Rent By Owner
- Schertz Homes for Rent By Owner
- Selma Homes for Rent By Owner
- Boerne Homes for Rent By Owner
- Elmendorf Homes for Rent By Owner
- Cibolo Homes for Rent By Owner
- Adkins Homes for Rent By Owner
- Somerset Homes for Rent By Owner
- Lytle Homes for Rent By Owner
- Marion Homes for Rent By Owner
- Lakehills Homes for Rent By Owner
- Spring Branch Homes for Rent By Owner
Homes around $1,950





Verify Your Email
Please enter the 6-digit verification code
sent to your email address.
Verify Your Phone Number
Please enter the 6-digit verification code
sent to your mobile phone.

 210-247-2226