

69 Big Trail
Missouri City, TX 77459

 5
5
Bed
 5
5
Bath
 4,966
4,966Sqft
 0.65
0.65Acre(Lot)
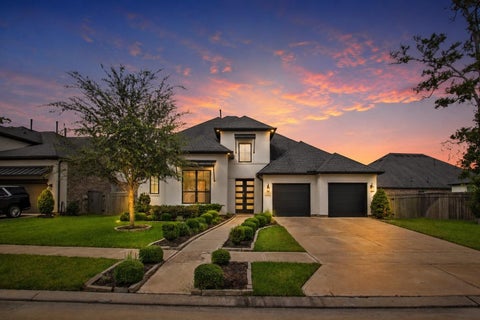
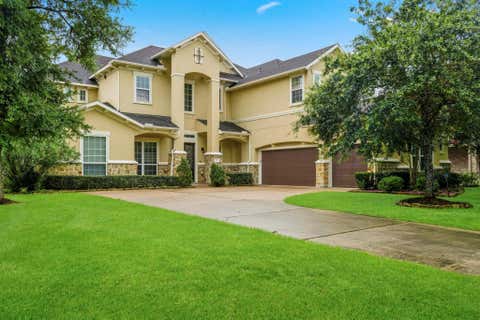
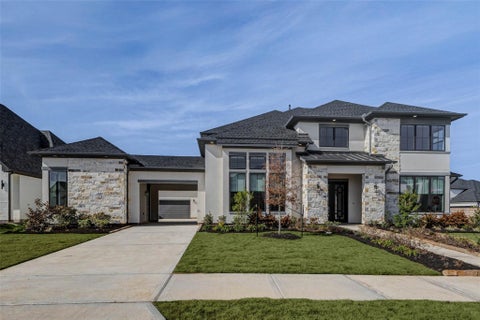
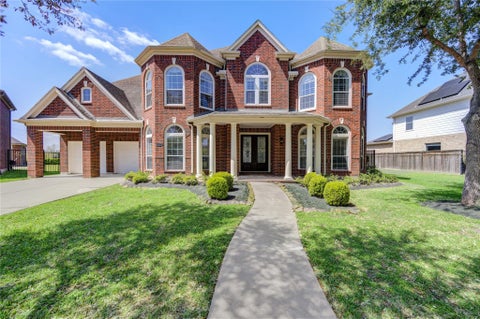
Nestled on more than a 1/2 acre in the prestigious Forest of Sienna, this stunning estate offers luxury, privacy & exceptional design. A rare highlight is the Private Guest Quarters featuring a full kitchen, living room, bedroom & bath (perfect for guests or aging parents) The home showcases hardwood flooring in most common areas, Primary bedroom & study & is complemented by Plantation shutters, 8" baseboards & many designer features throughout. A chefs kitchen with Premium Appliances, DBL ovens, Gas stove-top, Quartz counter-tops & bar area all open the the Family room with custom built-ins on either side of the fireplace & French doors that open to the spacious backyard patio. The Primary Bedroom & Bath are exceptional and are full of designer upgrades. Upstairs, you'll find 3 spacious b

 Property Details
 Map
Map
 Map
Map
What's Nearby
Nearby Areas
 Features
-
Bedroom Information
Total beds: 5Bathroom Information
Total Baths: 5 Full Baths: 4 Half Baths: 1Room Information
Rooms Total: 20 -
Flooring Information
Carpet, Tile, Wood -
Interior Features
Crown Molding, High Ceilings, Wired for Sound, Walk-In Closet(s), Breakfast Bar, Kitchen Island, Pantry, Entrance Foyer, Master Downstairs, Double Vanity, Soaking Tub, Smart Thermostat Appliances: Disposal, Wine Refrigerator, Double Oven, Electric Oven, Microwave, Gas Cooktop, Dishwasher Laundry Features: Electric Dryer Hookup, Washer Hookup Window Features: Window Coverings, Low Emissivity Windows -
Heating & Cooling
Has Heating: Yes Heating: Natural Gas Has Cooling: Yes Cooling: Ceiling Fan(s), Electric
-
Building Information
Year Built: 2007 Building Area Total: 4966 Stories: 2 Patio And Porch Features: Patio Private Pool: No
-
Lot Information
Main Square Feet: 0.6455 Acres Lot Size Acres: 0.6455 Lot Size Square Feet: 28117.98 Lot Description: Back Yard, Near Golf Course, SubdividedProperty Information
Subdivision: Sienna Village Of Bees Creek Sec 3 Source Property Type: Residential Lease Postal Code Plus 4: 6828 Property SubType: Single Family Residence Property Age: 19
-
Listing Price Information
Listing Price: $7500
-
Tax Information
Parcel Number: 8132030020120907 Tax Legal Desc: SIENNA VILLAGE OF BEES CREEK SEC 3, BLOCK 2, LOT 12
-
Parking Information
Parking Total: 3 Detached, Oversized, Garage Door OpenerGarage Information
Has Garage: Yes Garage Space: 3 Pets Allowed: CallHomeowners Association InformationAssociation Amenities: Basketball Court, Clubhouse, Dog Park, Fitness Center, Golf Course, Jogging Path, Park, Party Room, Picnic Area, Playground, Pool, Sport Court, Tennis Court(s), Trail(s) Community Features: Tennis Court(s), Curbs, Clubhouse, Golf
-
School Information
Elementary School: Sienna Crossing Elementary SchoolJunior High School: Baines Middle SchoolSenior High School: Ridge Point High School -
Utility Information
None -
Location Information
Direction: From Highway 6 turn into Sienna Parkway then Right on Sienna Ranch -L-FOREST WALK-R- BIG TRAIL- HOME IS ON YOUR LEFT WaterSource: Public
Copyright 2026, Houston REALTORS® Information Service, Inc. The information provided is exclusively for consumers’ personal, non-commercial use, and may not be used for any purpose other than to identify prospective properties consumers may be interested in purchasing. Information is deemed reliable but not guaranteed.
ByOwner last updated this listing 10/04/2026 @ 08:11
More Cities with for Rent by Owner Homes
- Missouri City Homes for Rent By Owner
- Stafford Homes for Rent By Owner
- Fresno Homes for Rent By Owner
- Sugar Land Homes for Rent By Owner
- Richmond Homes for Rent By Owner
- Bellaire Homes for Rent By Owner
- Iowa Colony Homes for Rent By Owner
- Manvel Homes for Rent By Owner
- Rosharon Homes for Rent By Owner
- Pearland Homes for Rent By Owner
- South Houston Homes for Rent By Owner
- Katy Homes for Rent By Owner
- Galena Park Homes for Rent By Owner
- Houston Homes for Rent By Owner
- Friendswood Homes for Rent By Owner
- Rosenberg Homes for Rent By Owner
- Alvin Homes for Rent By Owner
- Pasadena Homes for Rent By Owner
- Webster Homes for Rent By Owner
- Needville Homes for Rent By Owner
Homes around $7,500









Verify Your Email
Please enter the 6-digit verification code
sent to your email address.
Verify Your Phone Number
Please enter the 6-digit verification code
sent to your mobile phone.

 713-540-0608