

12100 Mossygate Trail
Manor, TX 78653

 4
4
Bed
 2
2
Bath
 2,073
2,073Sqft
 0.20
0.20Acre(Lot)
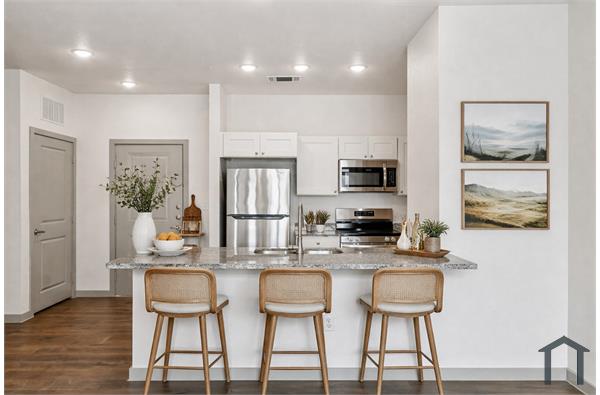
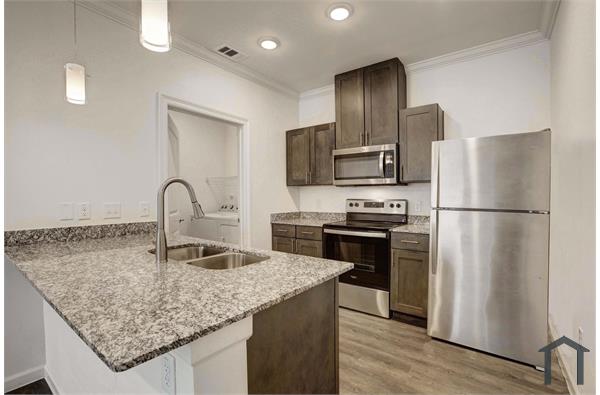
~ Limited Time Move-in Special: Apply before 9/30/2026 and receive your first full month's rent free~ Don't miss out on this fantastic home in Manor! Situated on a desirable corner lot, this beautiful single-story home features an open-concept floor plan with stylish flooring throughout. The modern kitchen is equipped with stainless steel appliances, a large center island, and a spacious breakfast area—perfect for everyday living and entertaining. The private primary suite offers a walk-in closet, while ceiling fans in every room provide added comfort. Enjoy the convenience of a two-car attached garage and relax in the private backyard with a covered patio. This home has so much to offer! Pet-friendly! APPLY TODAY! *Please ENSURE all doors are locked upon leaving and do not engage the d

 Property Details
 Map
Map
 Map
Map
What's Nearby
Nearby Areas
 Features
-
Bedroom Information
Total beds: 4Bathroom Information
Total Baths: 2 Full Baths: 2Roofing Information
CompositionFlooring Information
Carpet, Laminate -
Interior Features
BreakfastBar, TrayCeilings, CeilingFans, DoubleVanity, FrenchDoorsAtriumDoors, KitchenIsland, NoInteriorSteps, OpenFloorplan, Pantry, QuartzCounters, RecessedLighting, SoakingTub, WalkInClosetsRoof: CompositionAppliances: ConvectionOven, Cooktop, Dryer, Dishwasher, ElectricWaterHeater, FreeStandingGasOven, FreeStandingGasRange, FreeStandingRefrigerator, Freezer, GasCooktop, Disposal, GasOven, GasRange, IceMaker, Microwave, Oven, PlumbedForIceMaker, Range, Refrigerator, StainlessSteelAppliances, WasherLaundry Features: Inside, MainLevel, LaundryRoom, InUnit, WasherHookup, ElectricDryerHookup -
Heating & Cooling
Heating: Central, Electric Has Cooling: Yes
-
Building Information
Year Built: 2019Construction Materials: BrickStories: 1Pool Features: None, CommunityPrivate Pool: NoWater front Features: NoneView: Neighborhood, TreesWoods -
Exterior Features
Exterior Features: ExteriorSteps, Lighting, PrivateYard
-
Lot Information
Main Square Feet: 0.195 Lot Size Acres: 0.195 Lot Description: BackYard,CornerLot,FrontYard,Landscaped,SprinklersAutomatic,FewTrees,TreesSmallSizeProperty Information
Subdivision: Shadowglen Ph 2 Sec 14b-Phs 2 Source Property Type: ResidentialLease Property SubType: Single Family Residence Direction Faces: Southeast Levels: One Property Age: 7
-
Listing Price Information
Listing Price: $1995
-
Tax Information
Parcel Number: 02436705330000 Tax Lot: 106 Tax Block: B Tax Legal Desc: LOT 106 BLK B SHADOWGLEN PHS 2 SEC 14B-PHS 2
-
Virtual Tour
Parking Information
Attached, Concrete, Covered, DoorSingle, Driveway, GarageFacesFront, Garage, GarageDoorOpener, InsideEntrance, KitchenLevel, Lighted, Outside, PrivateGarage Information
Garage Space: 2 Pets Allowed: CatsOk, DogsOk, NoBreedRestrictions, NoSizeLimit, SizeLimit
-
School Information
Elementary School: ShadowGlen Junior High School: Manor (Manor ISD) Senior High School: Manor -
Utility Information
ElectricityAvailable, NaturalGasAvailable, WaterAvailable -
Location Information
Direction: Take I-35N, Take exit 238B for US-290 E toward Houston, Take the US-290 exit toward Tuscany Way/Springdale Rd, Turn left onto FM973 N, Turn left onto Shadowglen Trace, Turn left toward Mossygate Trail WaterSource: MunicipalUtilityDistrict
The information being provided by Miami Association of REALTORS® is for the consumer's personal, non-commercial use. Any information relating to real estate for sale referenced on this web site comes from the Internet Data Exchange (IDX) program of the Miami Association of REALTORS®. The accuracy of all information is deemed reliable but not guaranteed and should be personally verified through personal inspection by and/or with the appropriate professionals. The data contained herein is copyrighted by Miami Association of REALTORS® and is protected by all applicable copyright laws. Any unauthorized dissemination of this information is in violation of copyright laws and is strictly prohibited. Copyright 2026 Miami Association of REALTORS®. All rights reserved.
ByOwner last updated this listing 09/03/2026 @ 21:01
More Cities with for Rent by Owner Homes
- Manor Homes for Rent By Owner
- Elgin Homes for Rent By Owner
- Pflugerville Homes for Rent By Owner
- Del Valle Homes for Rent By Owner
- Austin Homes for Rent By Owner
- Round Rock Homes for Rent By Owner
- Hutto Homes for Rent By Owner
- Cedar Creek Homes for Rent By Owner
- Taylor Homes for Rent By Owner
- Dale Homes for Rent By Owner
- Lakeway Homes for Rent By Owner
- Bastrop Homes for Rent By Owner
- Cedar Park Homes for Rent By Owner
- Manchaca Homes for Rent By Owner
- Georgetown Homes for Rent By Owner
- Bee Cave Homes for Rent By Owner
- Buda Homes for Rent By Owner
- Leander Homes for Rent By Owner
- Kyle Homes for Rent By Owner
- Jonestown Homes for Rent By Owner
Homes around $1,995







Verify Your Email
Please enter the 6-digit verification code
sent to your email address.
Verify Your Phone Number
Please enter the 6-digit verification code
sent to your mobile phone.

 512-994-4323