
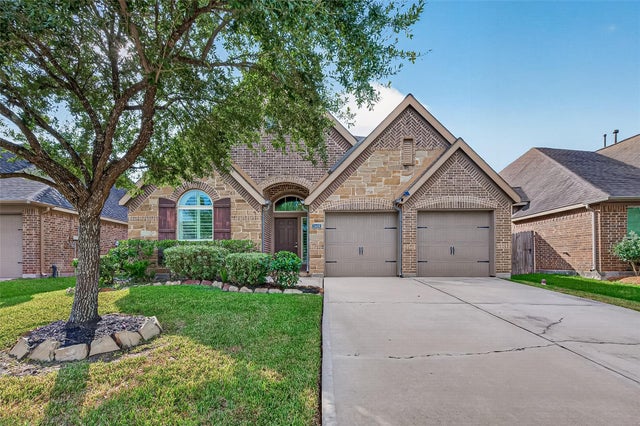
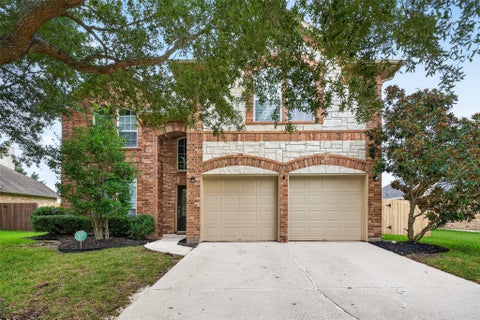
2608 Mountain Sage Drive
Pearland, TX 77584

 4
4
Bed
 2
2
Bath
 2,218
2,218Sqft
 0.16
0.16Acre(Lot)
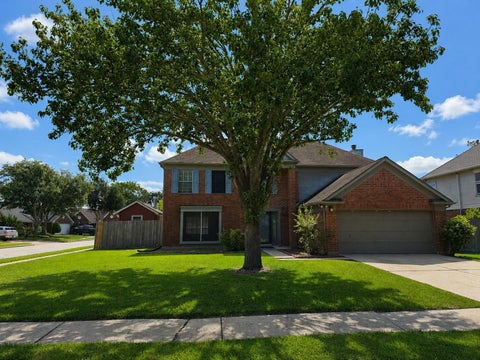
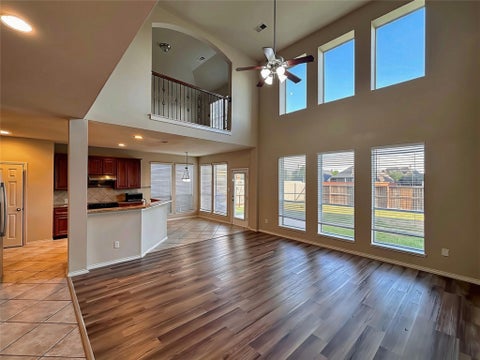
Welcome home to this beautifully appointed one-story, 4-bedroom home featuring a desirable split floor plan and thoughtful details throughout. The spacious primary suite is privately positioned at the back of the home, creating a peaceful retreat away from the secondary bedrooms. The open concept kitchen is designed for both everyday living and entertaining, featuring a large island with an integrated sink, stainless steel appliances, and a five burner gas range. The home also includes wood flooring, tile flooring, plantation shutters, and a convenient washer and dryer and refrigerator. Also a ring doorbell and camera. Step outside to enjoy the covered back patio, perfect for morning coffee, outdoor dining, or relaxing with guests. With no back neighbors, the backyard offers added privac

 Property Details
 Map
Map
 Map
Map
What's Nearby
Nearby Areas
 Features
-
Bedroom Information
Total beds: 4Bathroom Information
Total Baths: 2 Full Baths: 2Room Information
Rooms Total: 8 -
Flooring Information
Tile, Wood -
Interior Features
High Ceilings, Double Vanity, Soaking Tub Appliances: Disposal, Microwave, Gas Range, Dryer, Refrigerator, Washer, Dishwasher -
Heating & Cooling
Has Heating: Yes Heating: Natural Gas Has Cooling: Yes Cooling: Ceiling Fan(s), Electric
-
Building Information
Year Built: 2014 Building Area Total: 2218 Stories: 1 Private Pool: No
-
Lot Information
Main Square Feet: 0.1641 Acres Lot Size Acres: 0.1641 Lot Size Square Feet: 7148.196 Lot Description: SubdividedProperty Information
Subdivision: Shadow Creek Ranch Sf-54 Source Property Type: Residential Lease Property SubType: Single Family Residence Property Age: 12
-
Listing Price Information
Listing Price: $2750
-
Tax Information
Parcel Number: 6887540010340907 Tax Legal Desc: SHADOW CREEK RANCH SF-54, BLOCK 1, LOT 34
-
Parking Information
Parking Total: 2 AttachedGarage Information
Has Garage: Yes Has Attached Garage: Yes Garage Space: 2 Pets Allowed: NoHomeowners Association InformationAssociation Amenities: Basketball Court, Clubhouse, Pool, Tennis Court(s) Community Features: Tennis Court(s), Clubhouse
-
School Information
Elementary School: Ridgemont Elementary SchoolJunior High School: Mcauliffe Middle SchoolSenior High School: Willowridge High School -
Location Information
Direction: From downtown take 288 south. Exit Texas Parkway and make a right. Turn left on Trinity Bay, Right on Arcadia, Right on Rocky Isle Dr, Right on Long Lake, Left on Mountain Sage. The house will be on the right. WaterSource: Public
Copyright 2026, Houston REALTORS® Information Service, Inc. The information provided is exclusively for consumers’ personal, non-commercial use, and may not be used for any purpose other than to identify prospective properties consumers may be interested in purchasing. Information is deemed reliable but not guaranteed.
ByOwner last updated this listing 09/20/2026 @ 02:32
More Cities with for Rent by Owner Homes
- Pearland Homes for Rent By Owner
- Friendswood Homes for Rent By Owner
- Manvel Homes for Rent By Owner
- South Houston Homes for Rent By Owner
- Webster Homes for Rent By Owner
- Iowa Colony Homes for Rent By Owner
- Pasadena Homes for Rent By Owner
- Alvin Homes for Rent By Owner
- Houston Homes for Rent By Owner
- League City Homes for Rent By Owner
- Fresno Homes for Rent By Owner
- Galena Park Homes for Rent By Owner
- Deer Park Homes for Rent By Owner
- Rosharon Homes for Rent By Owner
- Missouri City Homes for Rent By Owner
- Kemah Homes for Rent By Owner
- Bellaire Homes for Rent By Owner
- Santa Fe Homes for Rent By Owner
- Seabrook Homes for Rent By Owner
- San Leon Homes for Rent By Owner
Homes around $2,750










Verify Your Email
Please enter the 6-digit verification code
sent to your email address.
Verify Your Phone Number
Please enter the 6-digit verification code
sent to your mobile phone.

 281-670-1800