

2511 Mountain Sage Drive
Pearland, TX 77584

 4
4
Bed
 3
3
Bath
 2,875
2,875Sqft
 0.16
0.16Acre(Lot)
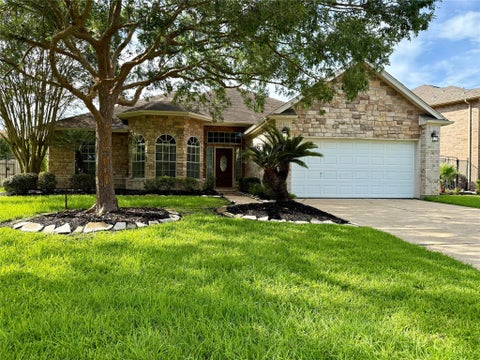
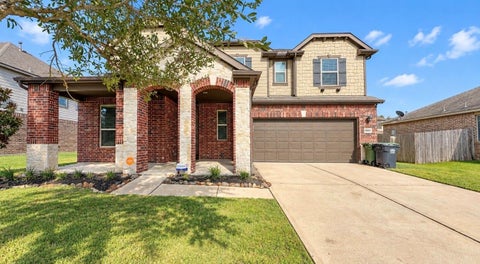
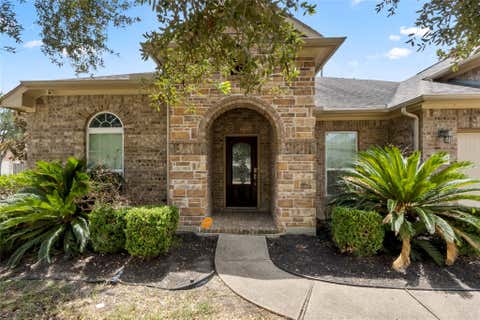
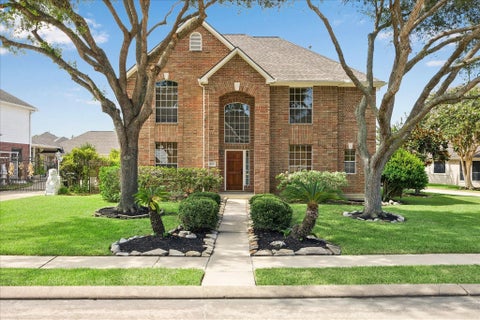
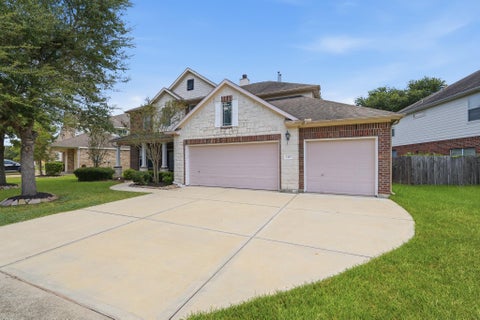
Rare rental opportunity in Pearland! This beautiful one-story, 4-bedroom, 3-bath home offers a spacious open-concept floor plan with modern finishes and plenty of room to live, work, and entertain. The home features a dedicated study, formal dining area, and a gorgeous island kitchen with beautiful cabinetry and stainless-steel appliances. Newly painted and brand-new Laminate flooring, NO CARPET, making this home both stylish and easy to maintain. All four bedrooms feature walk-in closets, providing excellent storage. A refrigerator is also included. Step outside to the covered patio and large backyard, perfect for relaxing or entertaining. Residents also enjoy an array of community amenities, including a neighborhood pool, tennis courts, splash park, and walking trails. Conveniently lo

 Property Details
 Map
Map
 Map
Map
What's Nearby
Nearby Areas
 Features
-
Bedroom Information
Total beds: 4Bathroom Information
Total Baths: 3 Full Baths: 3Room Information
Rooms Total: 9 -
Flooring Information
Brick, Tile -
Interior Features
High Ceilings, Master Downstairs, Granite Counters, Smart Thermostat Appliances: Disposal, Gas Oven, Microwave, Free-Standing Range, Gas Range, Dryer, Refrigerator, Washer, Dishwasher Laundry Features: Electric Dryer Hookup, Gas Dryer Hookup, Washer Hookup -
Heating & Cooling
Has Heating: Yes Heating: Natural Gas Has Cooling: Yes Cooling: Ceiling Fan(s), Gas
-
Building Information
Year Built: 2014 Building Area Total: 2875 Construction Materials: Blown-In Insulation Stories: 1 Private Pool: No
-
Lot Information
Main Square Feet: 0.1555 Acres Lot Size Acres: 0.1555 Lot Size Square Feet: 6773.58 Lot Description: Back Yard, SubdividedProperty Information
Subdivision: Shadow Creek Ranch Sf-54 Source Property Type: Residential Lease Postal Code Plus 4: 3956 Property SubType: Single Family Residence Property Age: 12
-
Listing Price Information
Listing Price: $3100
-
Tax Information
Parcel Number: 6887540010530907 Tax Legal Desc: SHADOW CREEK RANCH SF-54, BLOCK 1, LOT 53
-
Parking Information
Parking Total: 2 Attached, Garage Door OpenerGarage Information
Has Garage: Yes Has Attached Garage: Yes Garage Space: 2 Pets Allowed: Call
-
School Information
Elementary School: Ridgemont Elementary SchoolJunior High School: Mcauliffe Middle SchoolSenior High School: Willowridge High School -
Utility Information
None -
Location Information
Direction: Take Hwy 288 South, take exit for FM 2234/McHard Rd, right on Shadow Creek Ranch Pkwy, left on Trinity Bay Dr, right on Arcadia Bay Bridge, right on Rocky Isle Dr, right on Longlake Dr, right on Mountain Sage, home is on your right. WaterSource: Public
Copyright 2026, Houston REALTORS® Information Service, Inc. The information provided is exclusively for consumers’ personal, non-commercial use, and may not be used for any purpose other than to identify prospective properties consumers may be interested in purchasing. Information is deemed reliable but not guaranteed.
ByOwner last updated this listing 10/06/2026 @ 03:09
More Cities with for Rent by Owner Homes
- Pearland Homes for Rent By Owner
- Friendswood Homes for Rent By Owner
- Manvel Homes for Rent By Owner
- South Houston Homes for Rent By Owner
- Webster Homes for Rent By Owner
- Iowa Colony Homes for Rent By Owner
- Pasadena Homes for Rent By Owner
- Alvin Homes for Rent By Owner
- Houston Homes for Rent By Owner
- League City Homes for Rent By Owner
- Fresno Homes for Rent By Owner
- Galena Park Homes for Rent By Owner
- Deer Park Homes for Rent By Owner
- Rosharon Homes for Rent By Owner
- Missouri City Homes for Rent By Owner
- Kemah Homes for Rent By Owner
- Bellaire Homes for Rent By Owner
- Santa Fe Homes for Rent By Owner
- Seabrook Homes for Rent By Owner
- San Leon Homes for Rent By Owner
Homes around $3,100







Verify Your Email
Please enter the 6-digit verification code
sent to your email address.
Verify Your Phone Number
Please enter the 6-digit verification code
sent to your mobile phone.

 713-589-8500